Leave a Message

Thank you for your message. I will be in touch with you shortly.

603 N Graycroft Ave
603 N Graycroft Ave
603 N Graycroft Ave
603 N Graycroft Ave
603 N Graycroft Ave
603 N Graycroft Ave
603 N Graycroft Ave
603 N Graycroft Ave
603 N Graycroft Ave
603 N Graycroft Ave
603 N Graycroft Ave
603 N Graycroft Ave
603 N Graycroft Ave
603 N Graycroft Ave
603 N Graycroft Ave
603 N Graycroft Ave
603 N Graycroft Ave
603 N Graycroft Ave
603 N Graycroft Ave
603 N Graycroft Ave
603 N Graycroft Ave
603 N Graycroft Ave
603 N Graycroft Ave
603 N Graycroft Ave
603 N Graycroft Ave
603 N Graycroft Ave
603 N Graycroft Ave
603 N Graycroft Ave
603 N Graycroft Ave
603 N Graycroft Ave
603 N Graycroft Ave
603 N Graycroft Ave
603 N Graycroft Ave
603 N Graycroft Ave
603 N Graycroft Ave
SEE ALL PHOTOS
603 N Graycroft Ave
603 N Graycroft Ave
603 N Graycroft Ave
603 N Graycroft Ave
603 N Graycroft Ave
603 N Graycroft Ave
603 N Graycroft Ave
603 N Graycroft Ave
603 N Graycroft Ave
603 N Graycroft Ave
603 N Graycroft Ave
603 N Graycroft Ave
603 N Graycroft Ave
603 N Graycroft Ave
603 N Graycroft Ave
603 N Graycroft Ave
603 N Graycroft Ave
603 N Graycroft Ave
603 N Graycroft Ave
603 N Graycroft Ave
603 N Graycroft Ave
603 N Graycroft Ave
603 N Graycroft Ave
603 N Graycroft Ave
603 N Graycroft Ave
603 N Graycroft Ave
603 N Graycroft Ave
603 N Graycroft Ave
603 N Graycroft Ave
603 N Graycroft Ave
603 N Graycroft Ave
603 N Graycroft Ave
603 N Graycroft Ave
603 N Graycroft Ave
603 N Graycroft Ave
Courtesy of Keller Williams Realty Mt. Juliet, Chelsea Hawkins Listing Contact: 8647043265 
Sold

603 N Graycroft Ave

603 N Graycroft Ave, Madison, TN 37115

$545,000
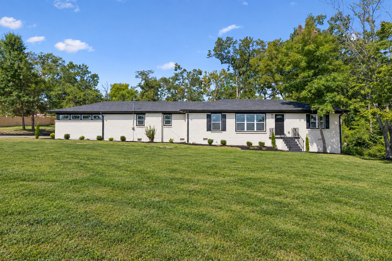
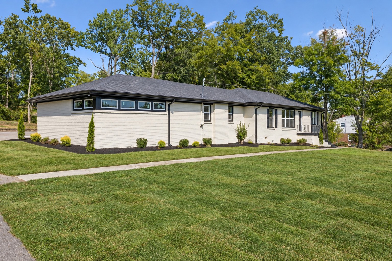
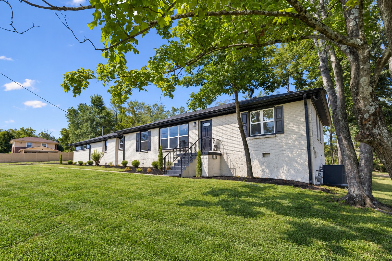
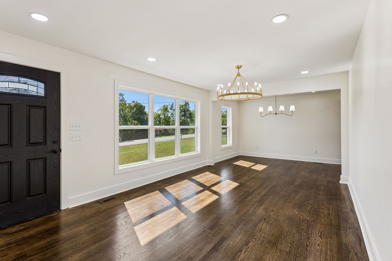
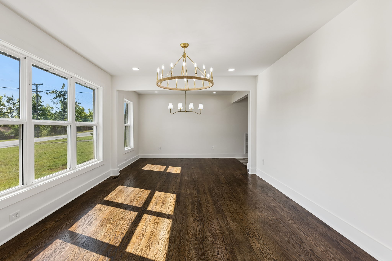
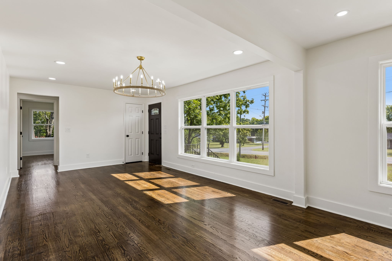
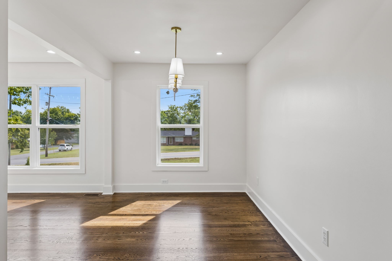
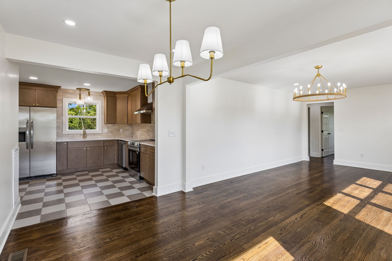
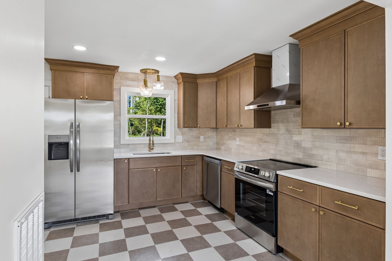
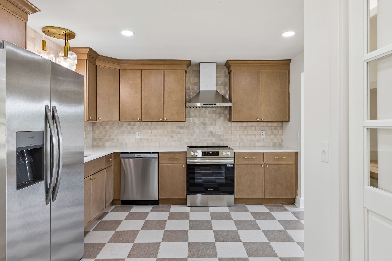
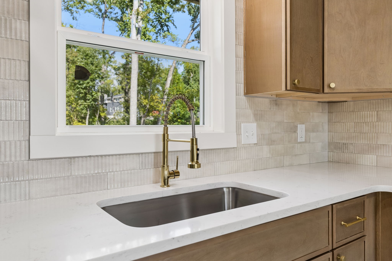
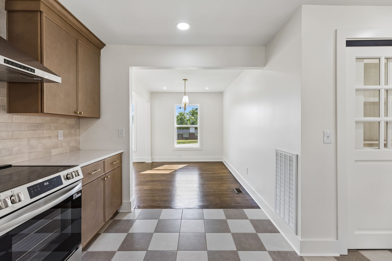
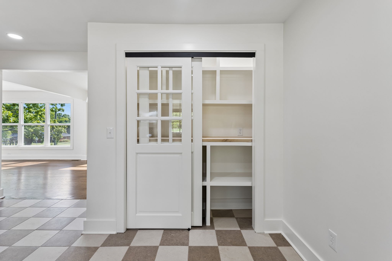
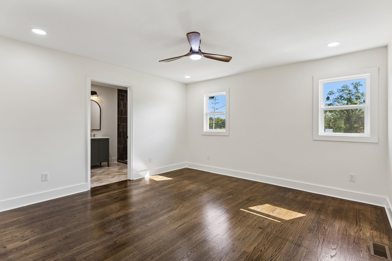
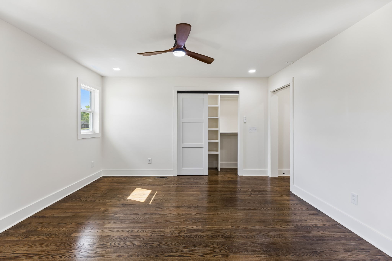
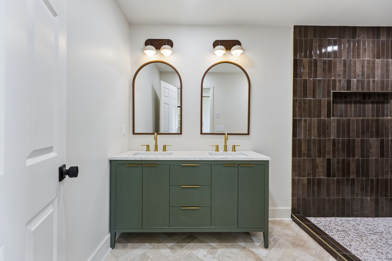
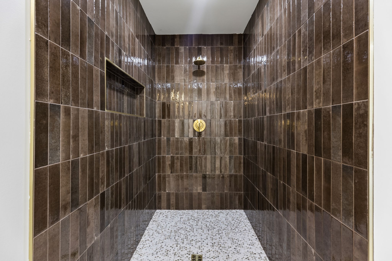
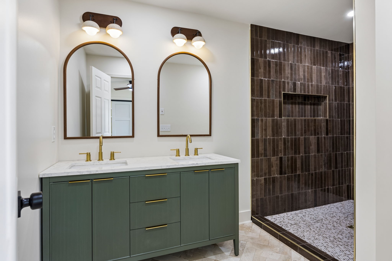
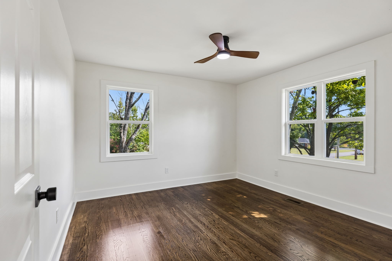
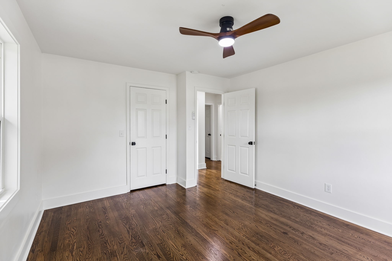
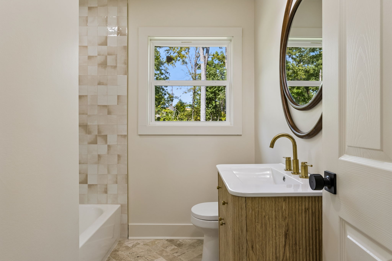
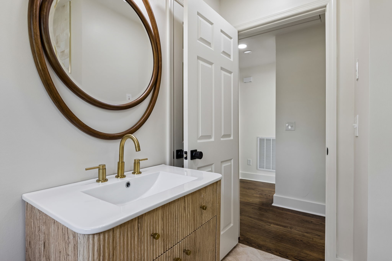
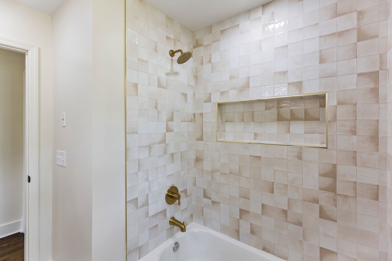
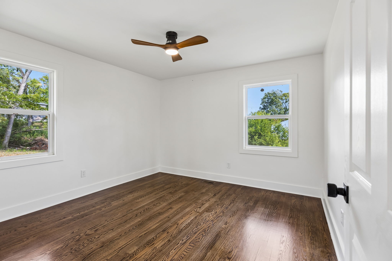
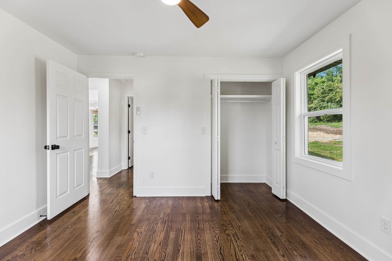
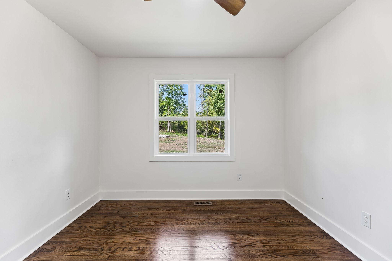
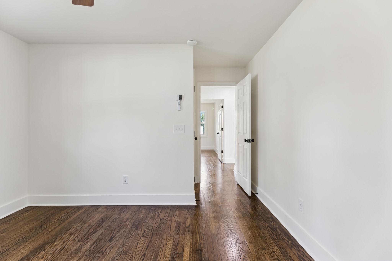
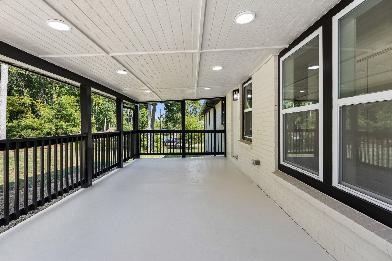
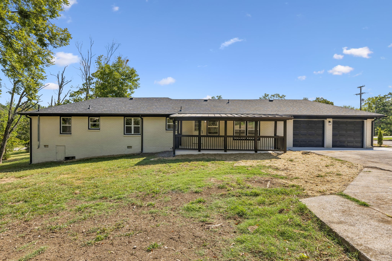
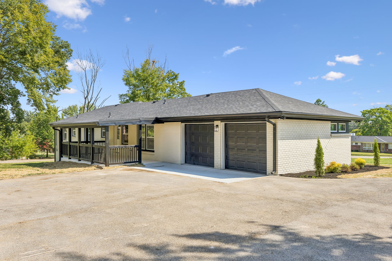
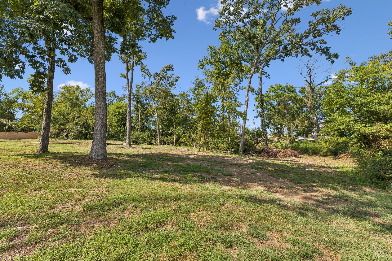
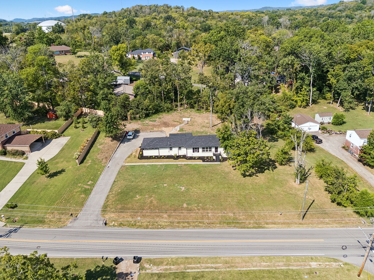
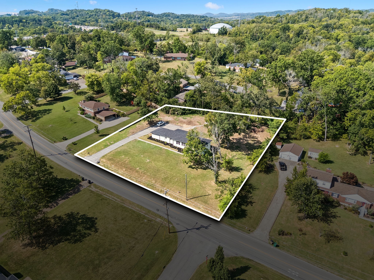
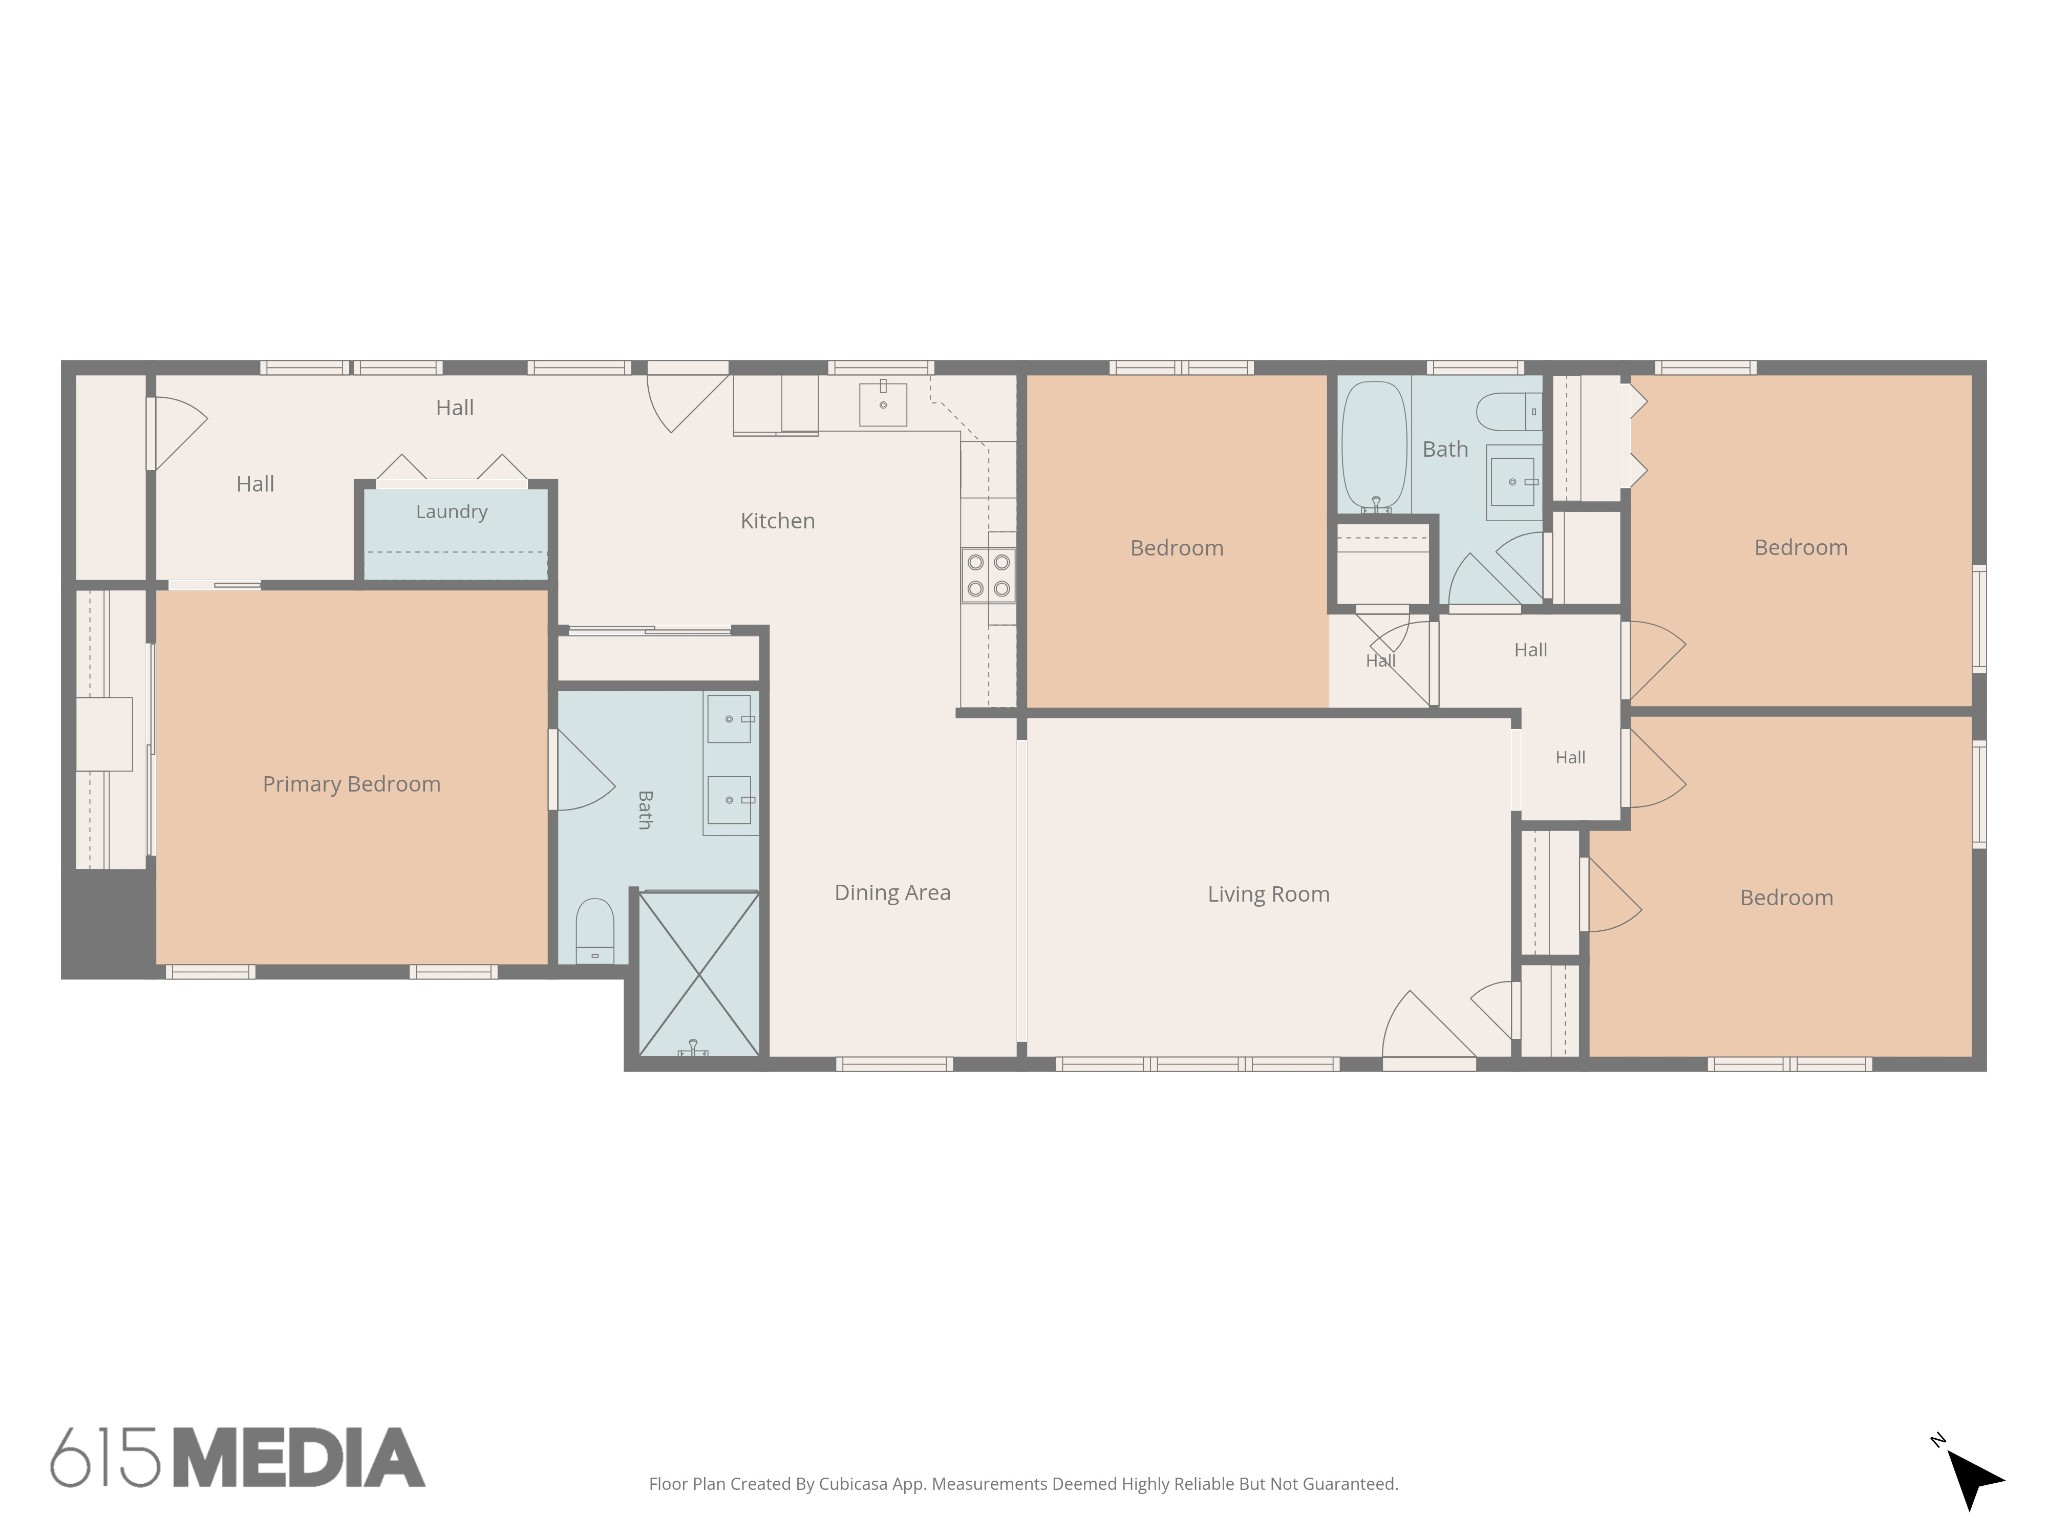
All offers due Sunday by 8pm. Receive a special rate incentive or closing cost credit with seller's suggested lender! Welcome to this stunning completely renovated, all-brick one-story home nestled on almost an acre, offering the perfect blend of timeless charm, modern style, and unbeatable convenience! Located less than 15 minutes from downtown Nashville with shopping and dining just minutes away, plus easy access to Goodlettsville and I-65 & Ellington Parkway. From top to bottom, this home has been thoughtfully transformed with an extensive list of upgrades, including a new HVAC, roof, gutters, windows, garage doors, interior and exterior paint, cabinets, quartz countertops, lighting, hardware, bathroom vanities, tiled shower, tub, toilets, back porch railing, refinished hardwood floors, and new tile flooring in the kitchen and bathrooms. The spacious living room opens seamlessly to the dining area and beautifully renovated kitchen, featuring custom-style cabinetry, quartz countertops, tiled backsplash, new lighting, tile flooring, and stainless steel appliances. The primary suite offers a gorgeous renovated bath with double vanities and a huge tiled walk-in shower. Three additional bedrooms and a second full bath provide plenty of space. Outside, enjoy a covered back patio, large backyard with mature trees, and a convenient two-car rear-entry garage. An exceptional renovation with every detail thoughtfully updated in an incredible location--you do not want to miss this one!

4
beds

2
baths

1,618 Sq.Ft. LIVING AREA

0.97 Acres lot

Chelsea  Hawkins

Chelsea Hawkins

Christian  LeMere

Christian LeMere

Features & Amenities

Interior

  • total bedrooms4
  • Total bathrooms2
  • full bathrooms2
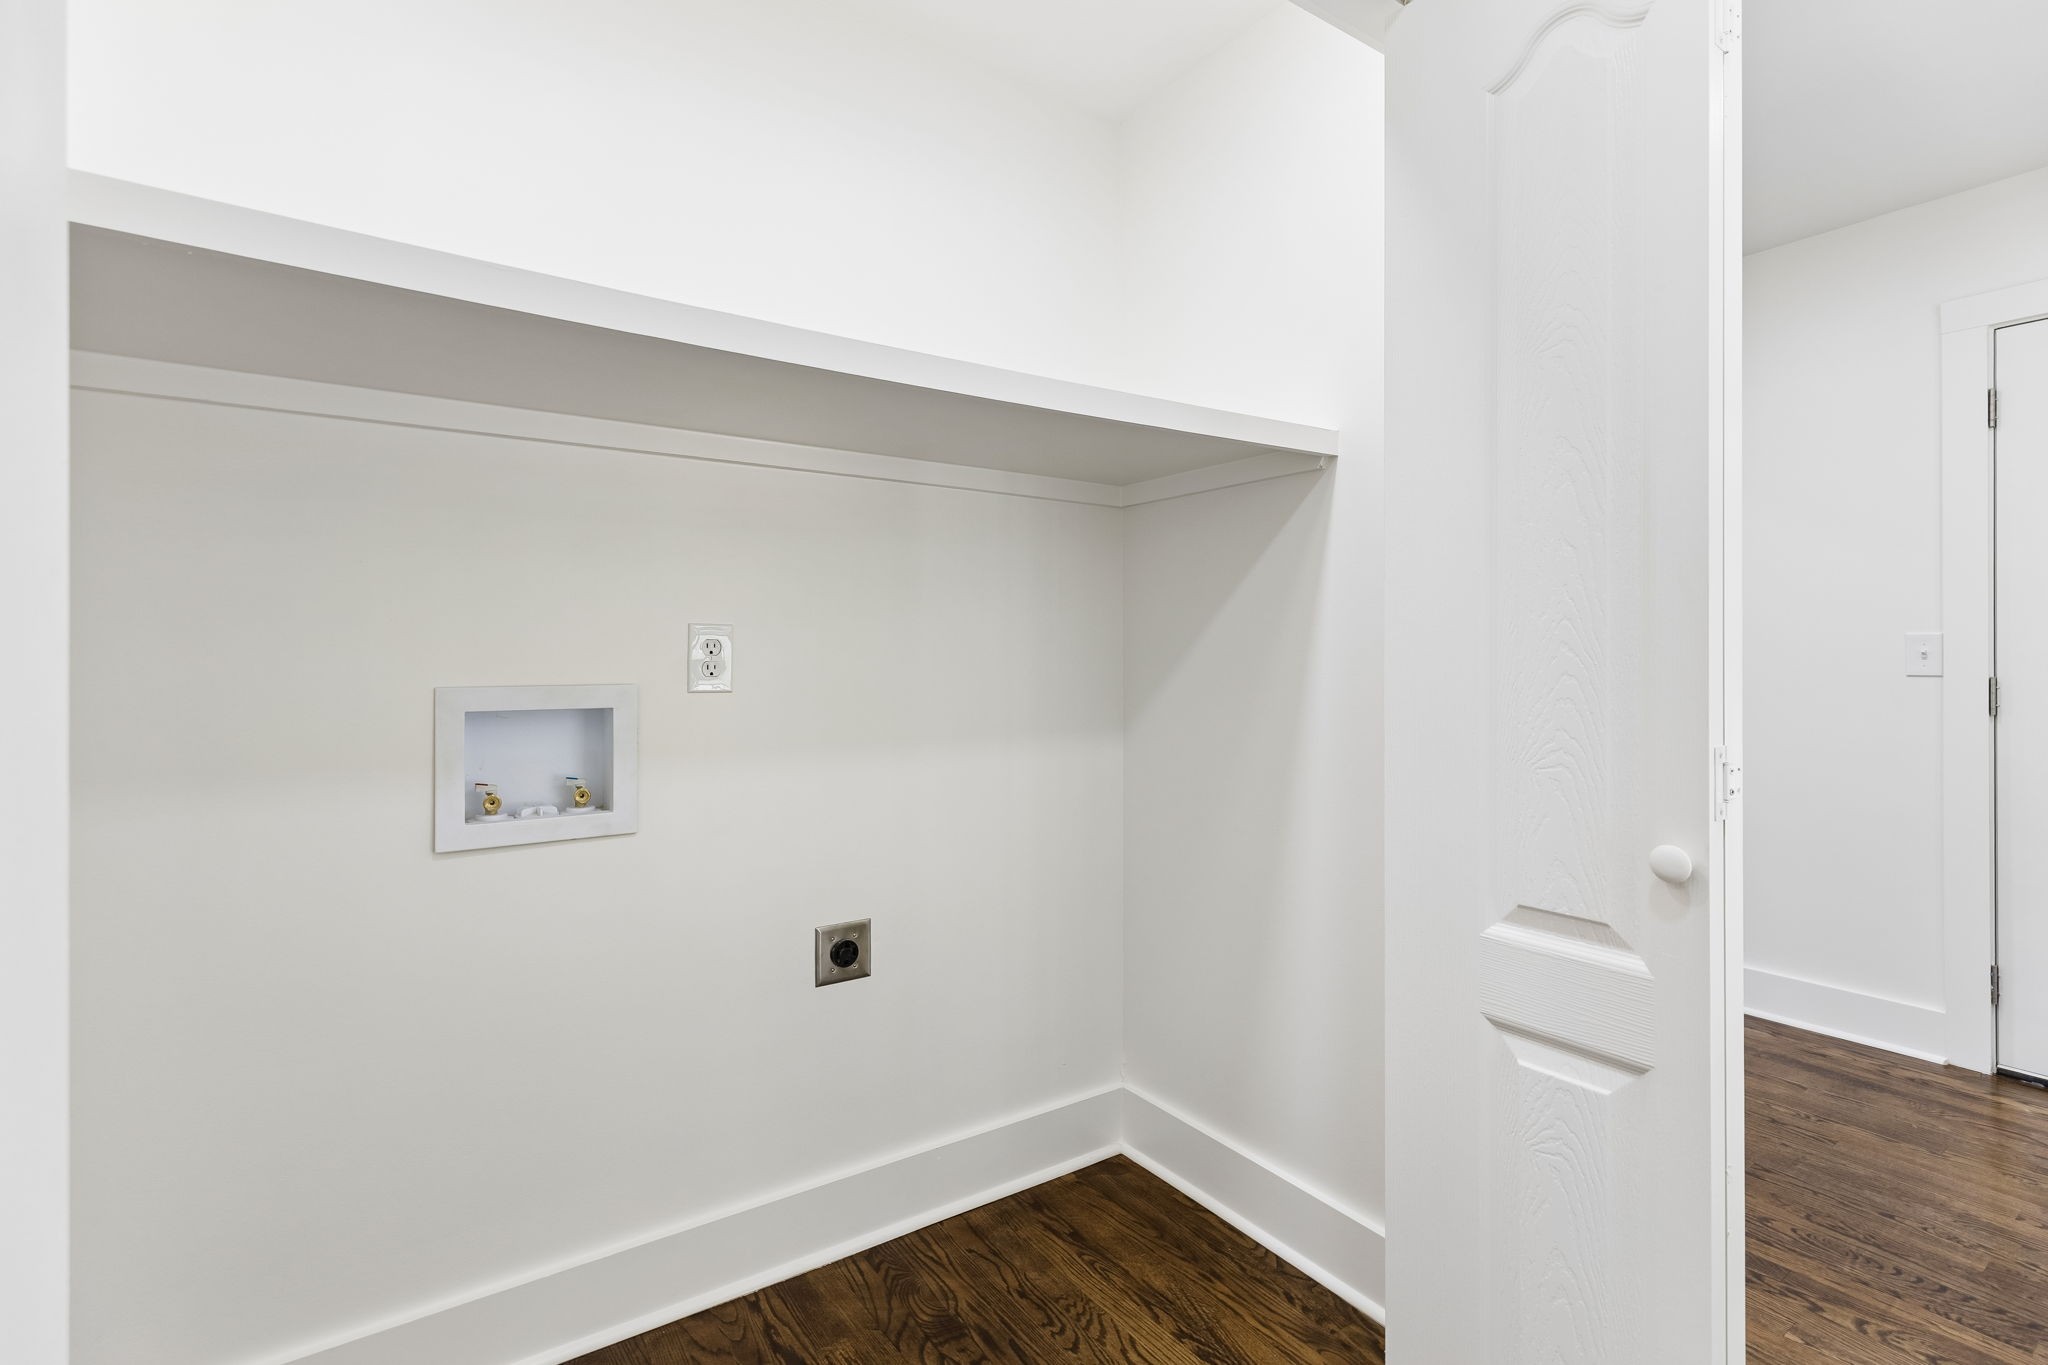
  • Laundry room Electric Dryer Hookup, Washer Hookup
  • Flooring Wood, Tile
  • APPLIANCES Electric Oven, Electric Range, Dishwasher, Refrigerator, Stainless Steel Appliance(s)
  • other interior Features Ceiling Fan(s), Open Floorplan, Pantry, Redecorated

Area & Lot

  • Status Sold
  • Date Sold November 5, 2026
  • Living Area1,618 Sq.Ft.
  • Total Area1,618 Sq.Ft.
  • Lot Area0.97 Acres
  • MLS® ID3592145
  • TypeResidential
  • YEAR BUILT1960
  • Elementary SchoolStratton Elementary
  • Middle SchoolMadison Middle
  • High SchoolHunters Lane Comp High School

Exterior

  • STORIES1
  • Garage Space2.0
  • water SourcePublic
  • utilitiesElectricity Available, Water Available
  • lot featuresLevel
  • parkingGarage Faces Rear
  • HEAT TYPECentral
  • AIR CONDITIONINGCentral Air, Electric
  • sewerPublic Sewer

Financial

  • Sales Price$545,000
  • Real Estate Tax $3,159/yr
View Virtual Tour

Work with Chelsea

I put your goals first. I combine expert guidance, strategic marketing, and modern technology to deliver a seamless, professional experience whether you’re buying, selling, or investing.

Follow Us on Instagram