Leave a Message

Thank you for your message. I will be in touch with you shortly.

489 Page Dr
489 Page Dr
489 Page Dr
489 Page Dr
489 Page Dr
489 Page Dr
489 Page Dr
489 Page Dr
489 Page Dr
489 Page Dr
489 Page Dr
489 Page Dr
489 Page Dr
489 Page Dr
489 Page Dr
489 Page Dr
489 Page Dr
489 Page Dr
489 Page Dr
489 Page Dr
489 Page Dr
489 Page Dr
489 Page Dr
489 Page Dr
489 Page Dr
489 Page Dr
489 Page Dr
489 Page Dr
489 Page Dr
489 Page Dr
489 Page Dr
489 Page Dr
489 Page Dr
489 Page Dr
489 Page Dr
489 Page Dr
489 Page Dr
489 Page Dr
489 Page Dr
489 Page Dr
489 Page Dr
489 Page Dr
489 Page Dr
489 Page Dr
489 Page Dr
489 Page Dr
489 Page Dr
489 Page Dr
489 Page Dr
489 Page Dr
489 Page Dr
489 Page Dr
489 Page Dr
SEE ALL PHOTOS
489 Page Dr
489 Page Dr
489 Page Dr
489 Page Dr
489 Page Dr
489 Page Dr
489 Page Dr
489 Page Dr
489 Page Dr
489 Page Dr
489 Page Dr
489 Page Dr
489 Page Dr
489 Page Dr
489 Page Dr
489 Page Dr
489 Page Dr
489 Page Dr
489 Page Dr
489 Page Dr
489 Page Dr
489 Page Dr
489 Page Dr
489 Page Dr
489 Page Dr
489 Page Dr
489 Page Dr
489 Page Dr
489 Page Dr
489 Page Dr
489 Page Dr
489 Page Dr
489 Page Dr
489 Page Dr
489 Page Dr
489 Page Dr
489 Page Dr
489 Page Dr
489 Page Dr
489 Page Dr
489 Page Dr
489 Page Dr
489 Page Dr
489 Page Dr
489 Page Dr
489 Page Dr
489 Page Dr
489 Page Dr
489 Page Dr
489 Page Dr
489 Page Dr
489 Page Dr
489 Page Dr
Courtesy of Keller Williams Realty Mt. Juliet, Chelsea Hawkins Listing Contact: 8647043265 
For Sale

489 Page Dr

489 Page Dr, Mount Juliet, TN 37122

$739,900
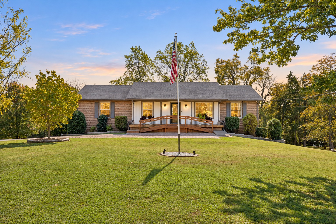
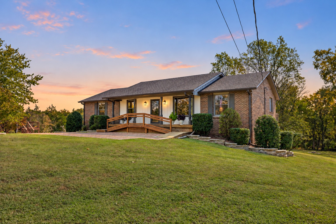
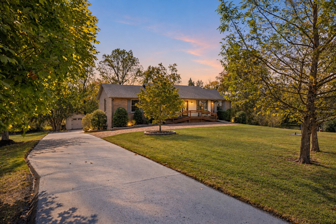
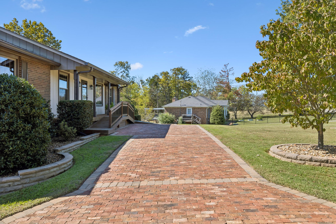
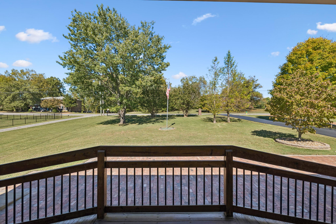
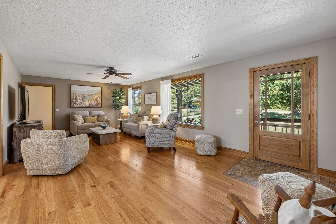
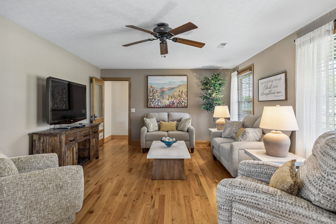
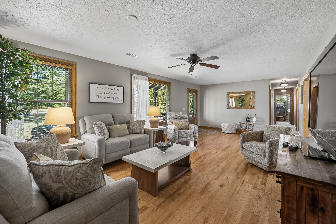
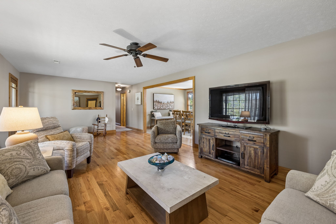
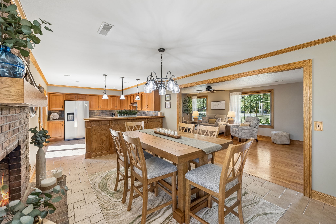
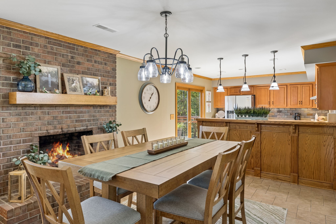
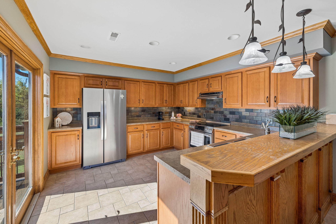
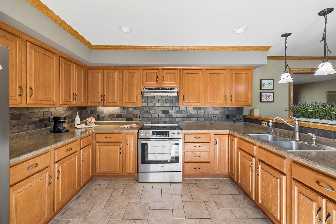
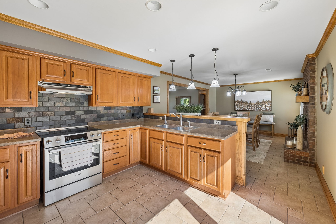
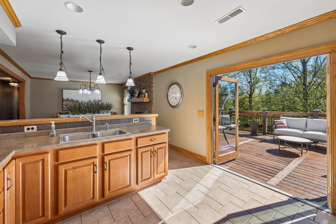
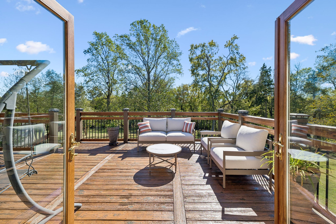
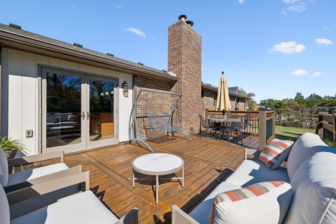
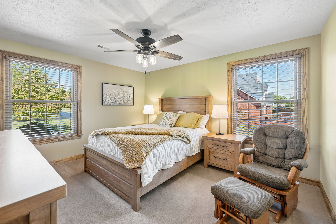
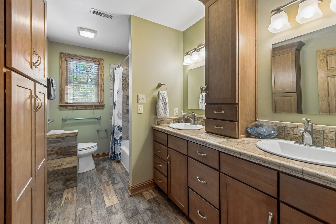
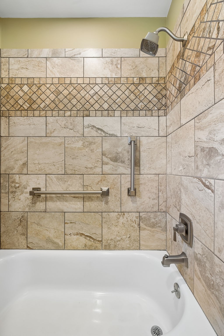
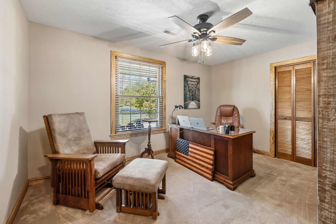
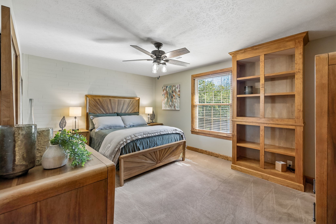
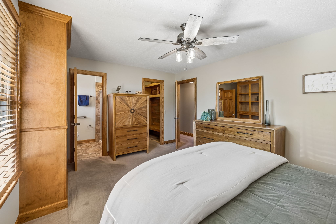
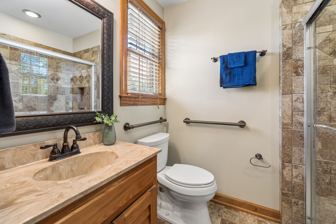
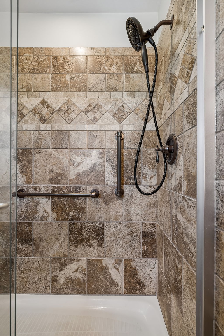
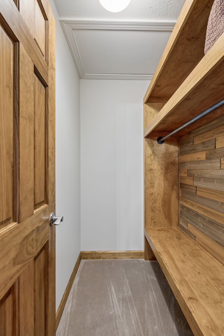
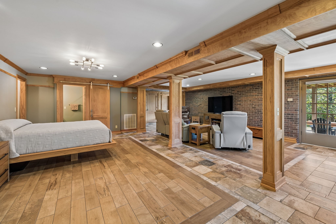
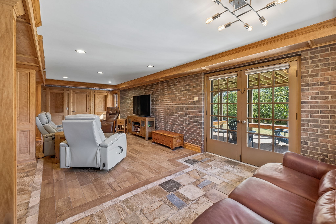
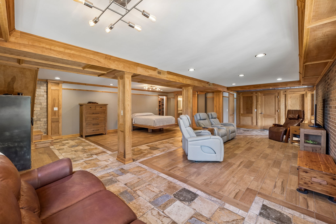
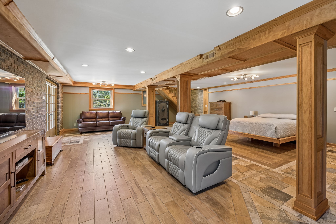
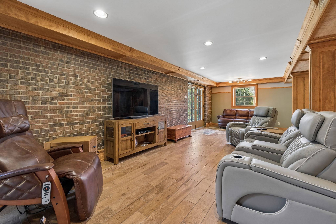
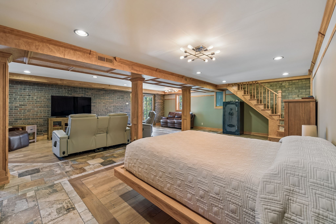
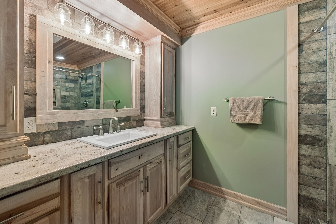
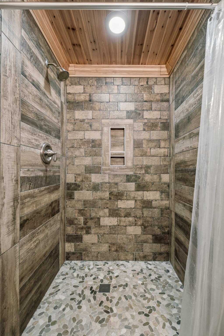
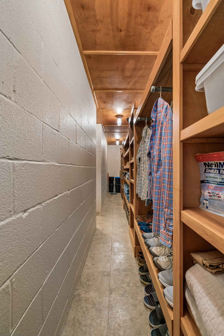
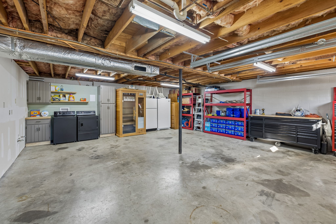
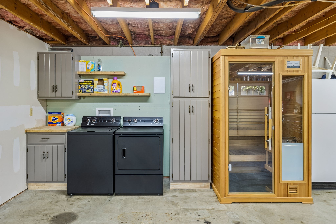
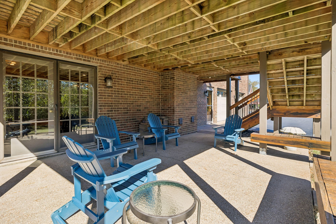
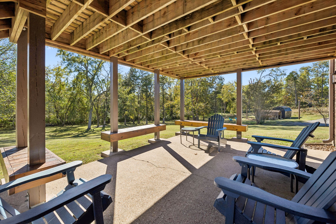
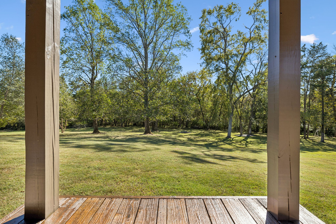
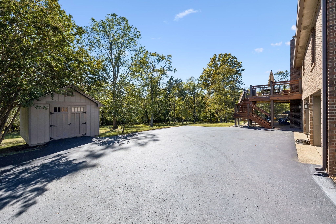
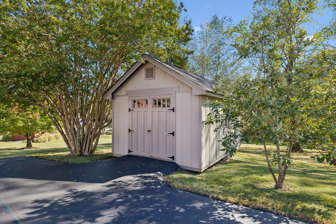
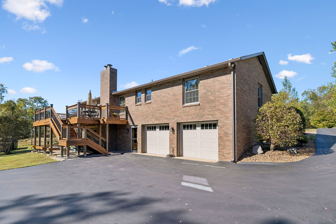
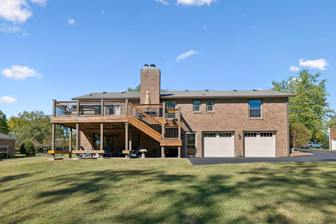
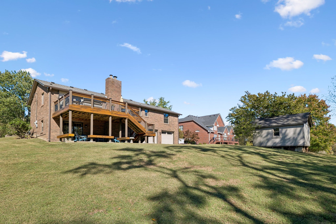
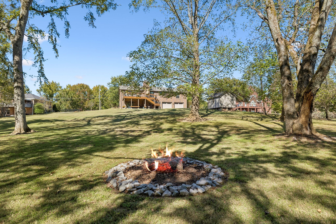
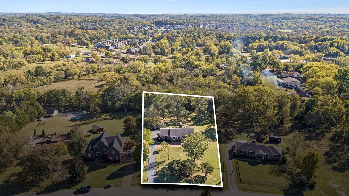
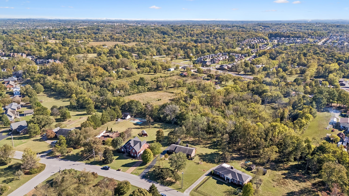
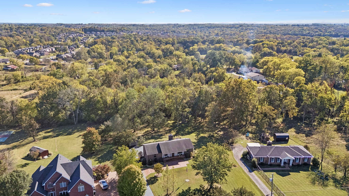
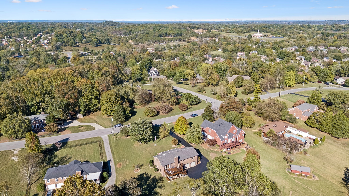
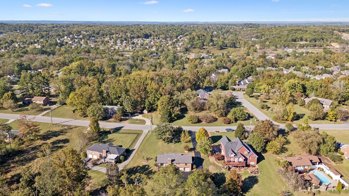
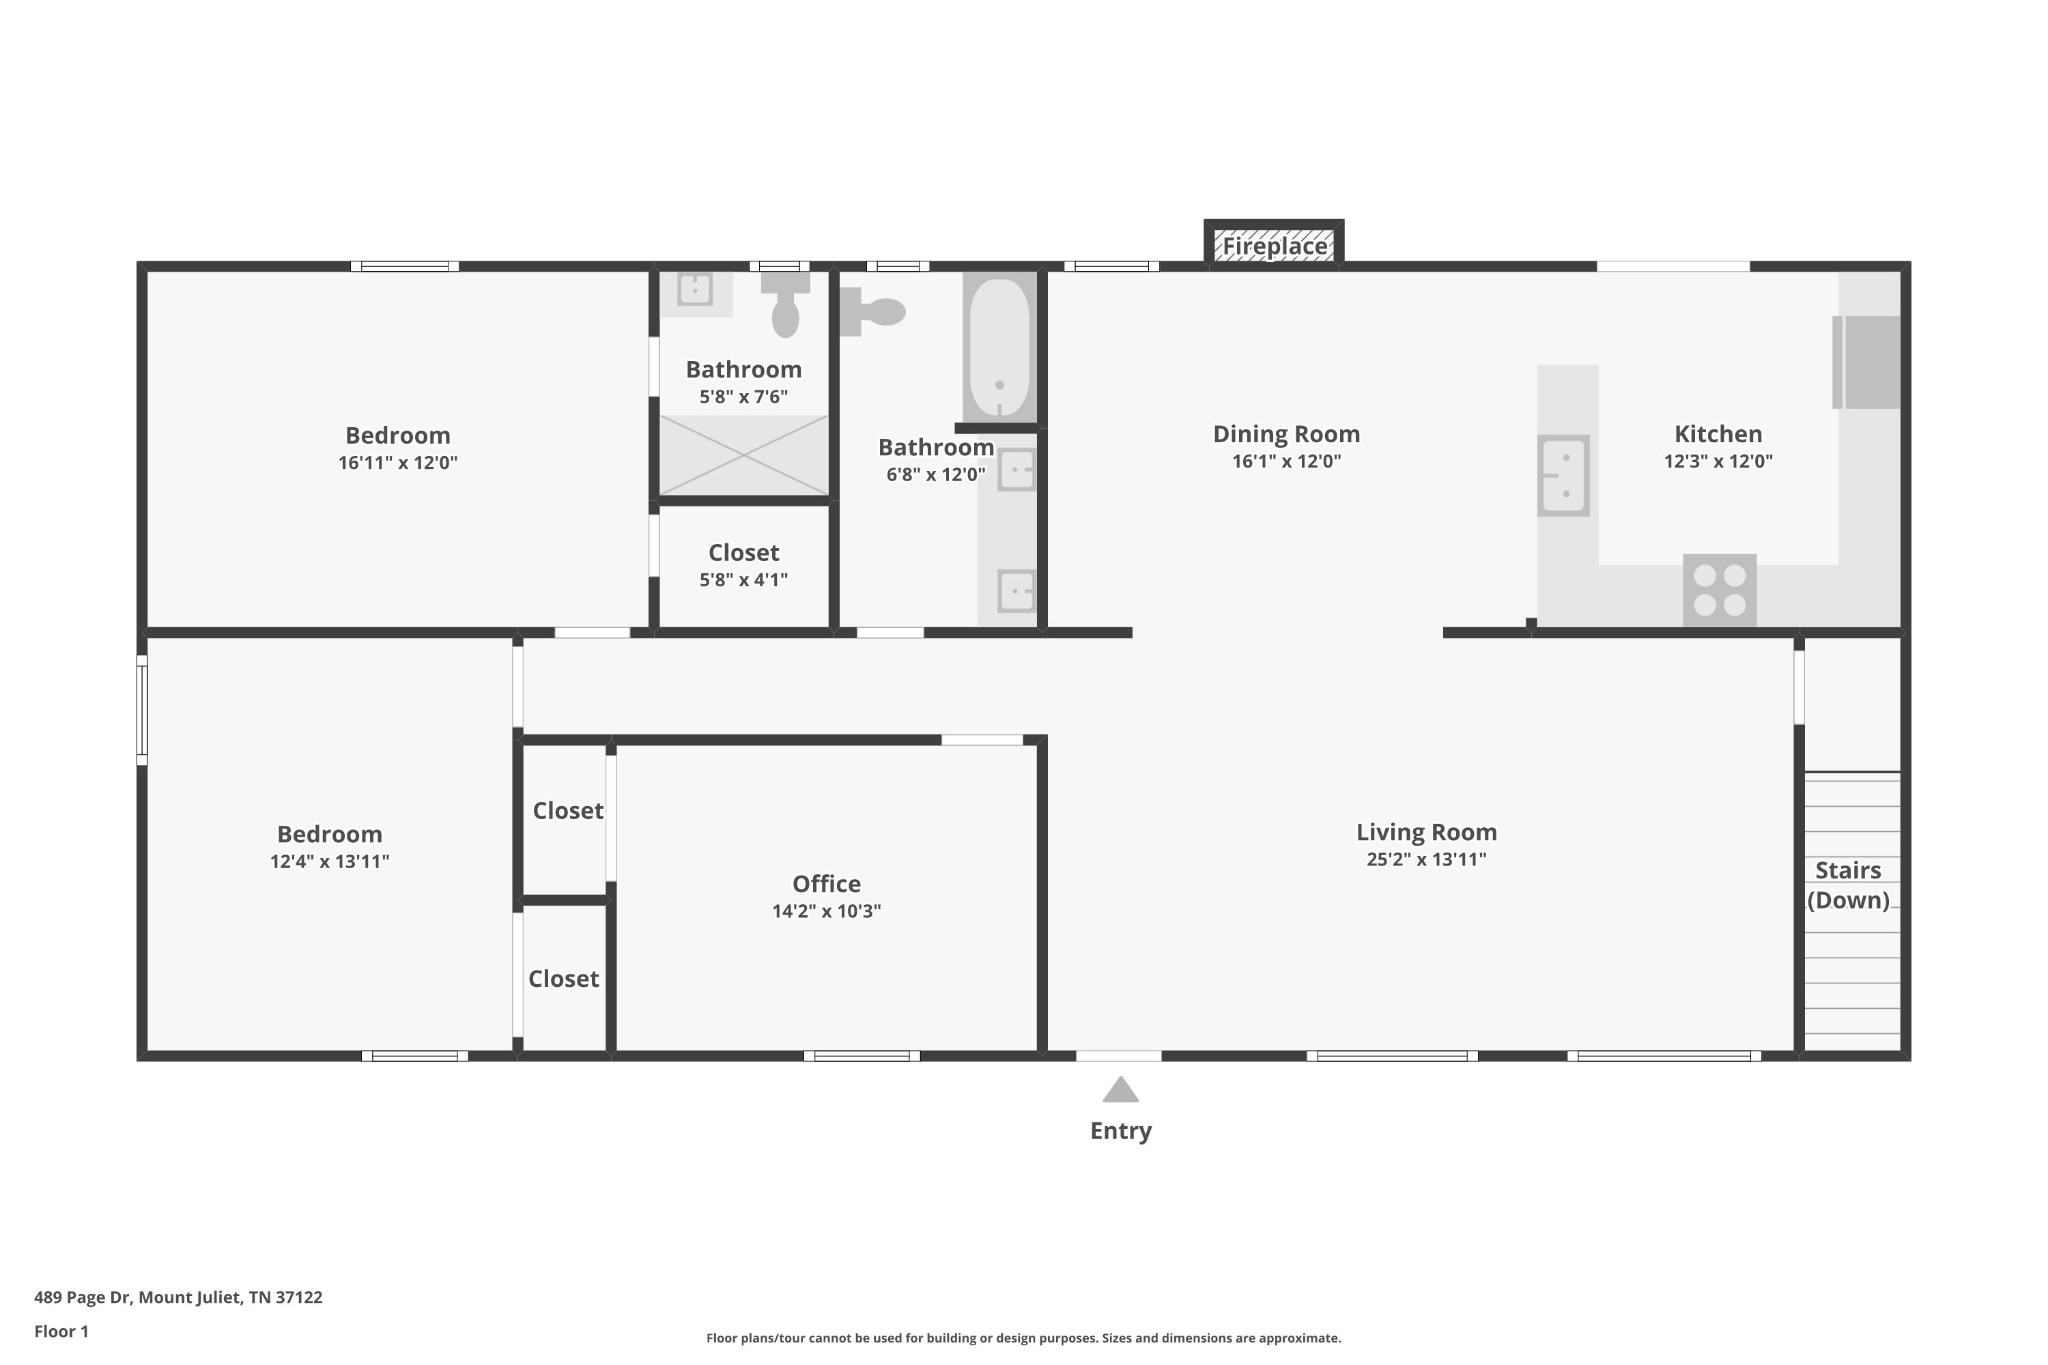
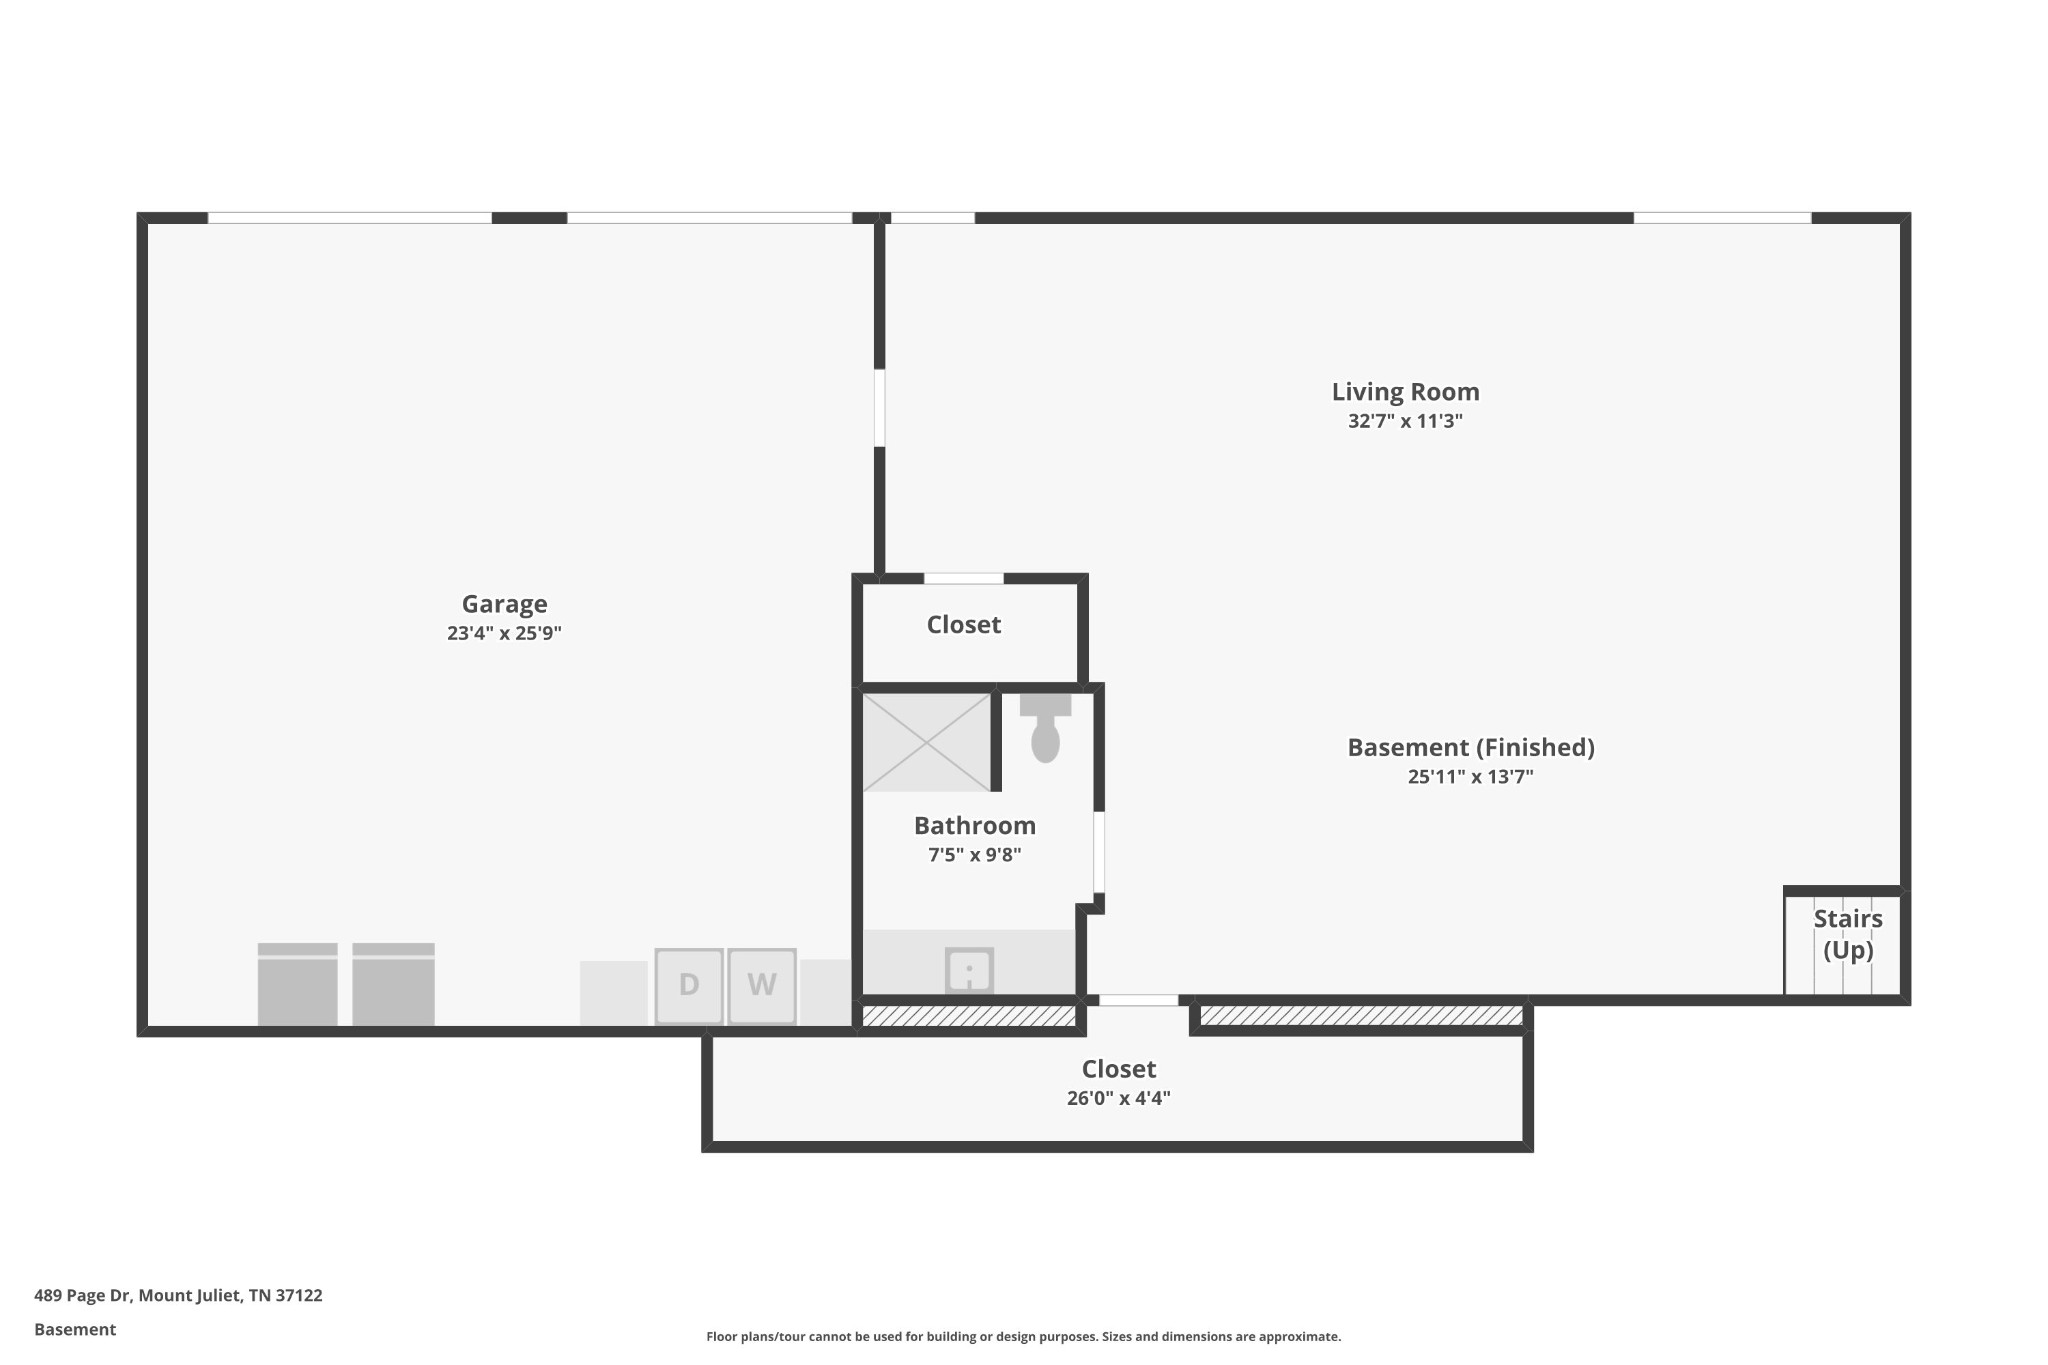
Receive a special rate incentive or closing cost credit with seller's suggested lender! Discover timeless charm, exceptional craftsmanship, and incredible flexibility in this unique all-brick home situated on over an acre with no HOA! Conveniently located just minutes from the heart of Mount Juliet, Providence Marketplace, and approximately 25 minutes from downtown Nashville. Recent updates include new windows, gutters, a water heater, and downstairs HVAC in 2024. Step inside to find abundant natural light, custom woodwork, upgraded lighting and hardware, and quality materials throughout. The main level features a spacious living room flowing into a separate dining room highlighted by a beautiful brick fireplace. The kitchen offers ample cabinetry, a stunning tile backsplash, built-in appliances, and direct access to the expansive deck for effortless indoor-outdoor living. Three bedrooms and two full bathrooms complete the main level, with custom tile designs adding distinctive character to each bathroom. Downstairs, the possibilities are endless! Featuring custom woodwork crafted from birch, pine, poplar, oak, hickory, and cedar, along with unique tile flooring and partially tiled walls, this spacious lower level offers incredible versatility and the potential for an in-law suite. Enjoy additional living space, bedroom potential, a private bathroom, separate entrance, dedicated HVAC, and a climate-controlled garage. Other distinctive features include a custom walk-in closet organizer, a solid oak and birch staircase, and a rare underground safe room. Outside, enjoy the beautifully maintained acreage backing to peaceful woods, a recently relaid brick paver driveway, an expansive custom-built deck, a quiet lower-level concrete patio, and a storage building. This one-of-a-kind property offers a rare opportunity to enjoy character and privacy just minutes from everything Mount Juliet has to offer!

3
beds

3
baths

2,540 Sq.Ft. LIVING AREA

1.07 Acres lot

Chelsea  Hawkins

Chelsea Hawkins

Christian  LeMere

Christian LeMere

Features & Amenities

Interior

  • total bedrooms3
  • Total bathrooms3
  • full bathrooms3
  • Laundry room Electric Dryer Hookup, Washer Hookup
  • Flooring Carpet, Wood, Tile
  • Fireplace Gas
  • APPLIANCES Electric Oven, Electric Range, Refrigerator, Stainless Steel Appliance(s)
  • other interior Features Built-in Features, Ceiling Fan(s), Entrance Foyer, Walk-In Closet(s)

Area & Lot

  • Status For Sale
  • Living Area2,540 Sq.Ft.
  • Total Area2,540 Sq.Ft.
  • Lot Area1.07 Acres
  • MLS® ID3627404
  • TypeResidential
  • YEAR BUILT1980
  • NeighborhoodMount Juliet
  • Elementary SchoolMt. Juliet Elementary
  • Middle SchoolMt. Juliet Middle School
  • High SchoolGreen Hill High School

Exterior

  • STORIES2
  • Garage Space2.0
  • water SourcePublic
  • utilitiesElectricity Available, Water Available
  • lot featuresLevel
  • parkingGarage Faces Rear
  • HEAT TYPECentral
  • AIR CONDITIONINGCentral Air, Electric
  • sewerSeptic Tank
  • security FeaturesFire Alarm, Smoke Detector(s)

Financial

  • Sales Price$739,900
  • Real Estate Tax $1,591/yr
View Virtual Tour
image

Schedule a Showing

I would love to show you this beautiful property. Please select your preferred date and time below. I will be in touch shortly to confirm your appointment.

Schedule a Showing

I would love to show you this beautiful property. Please select your preferred date and time below. I will be in touch shortly to confirm your appointment.

Thank you for your interest in 489 Page Dr, Mount Juliet, TN 37122. We are reviewing your request and will be in touch shortly!

Mortgage Calculator

Estimate your monthly mortgage payment, including the principal and interest, property taxes, and HOA. Adjust the values to generate a more accurate rate.

All estimates are provided for informational purposes only. Actual amounts may vary.
$0,000 Your Payment 20 15 65
$0,000 Your Payment

Work with Chelsea

I put your goals first. I combine expert guidance, strategic marketing, and modern technology to deliver a seamless, professional experience whether you’re buying, selling, or investing.

Follow Us on Instagram