Leave a Message

Thank you for your message. I will be in touch with you shortly.

42 Todd Rd
42 Todd Rd
42 Todd Rd
42 Todd Rd
42 Todd Rd
42 Todd Rd
42 Todd Rd
42 Todd Rd
42 Todd Rd
42 Todd Rd
42 Todd Rd
42 Todd Rd
42 Todd Rd
42 Todd Rd
42 Todd Rd
42 Todd Rd
42 Todd Rd
42 Todd Rd
42 Todd Rd
42 Todd Rd
42 Todd Rd
42 Todd Rd
42 Todd Rd
42 Todd Rd
42 Todd Rd
42 Todd Rd
42 Todd Rd
42 Todd Rd
42 Todd Rd
42 Todd Rd
42 Todd Rd
42 Todd Rd
42 Todd Rd
42 Todd Rd
42 Todd Rd
42 Todd Rd
42 Todd Rd
42 Todd Rd
42 Todd Rd
42 Todd Rd
42 Todd Rd
SEE ALL PHOTOS
42 Todd Rd
42 Todd Rd
42 Todd Rd
42 Todd Rd
42 Todd Rd
42 Todd Rd
42 Todd Rd
42 Todd Rd
42 Todd Rd
42 Todd Rd
42 Todd Rd
42 Todd Rd
42 Todd Rd
42 Todd Rd
42 Todd Rd
42 Todd Rd
42 Todd Rd
42 Todd Rd
42 Todd Rd
42 Todd Rd
42 Todd Rd
42 Todd Rd
42 Todd Rd
42 Todd Rd
42 Todd Rd
42 Todd Rd
42 Todd Rd
42 Todd Rd
42 Todd Rd
42 Todd Rd
42 Todd Rd
42 Todd Rd
42 Todd Rd
42 Todd Rd
42 Todd Rd
42 Todd Rd
42 Todd Rd
42 Todd Rd
42 Todd Rd
42 Todd Rd
42 Todd Rd
Courtesy of Keller Williams Realty Mt. Juliet, Baker Reynolds Listing Contact: 6155172950 
Coming Soon

42 Todd Rd

42 Todd Rd, Mc Minnville, TN 37110

$450,000
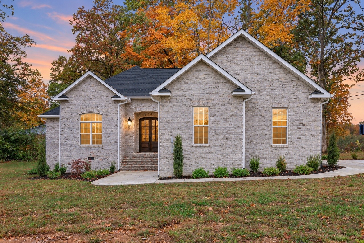
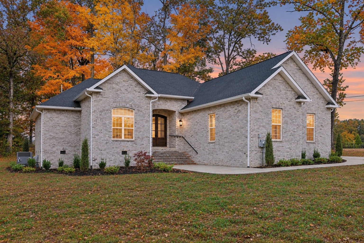
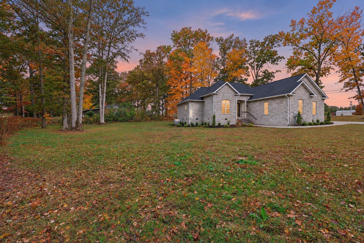
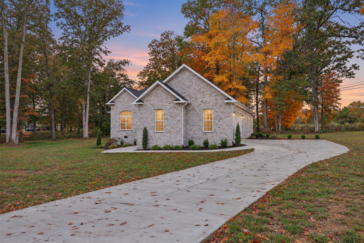
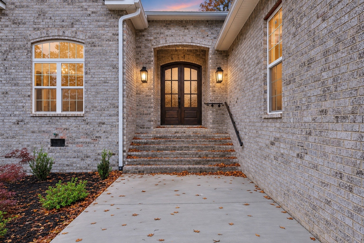
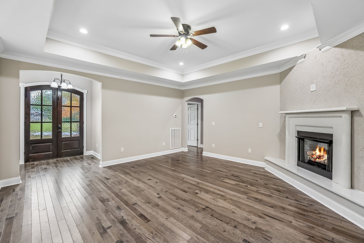
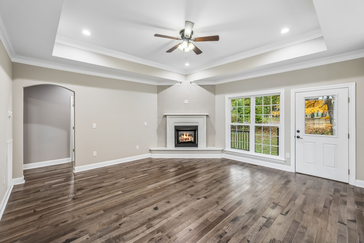
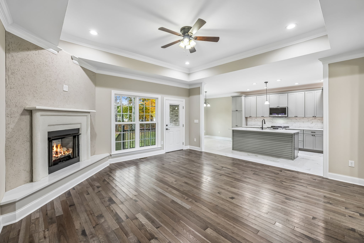
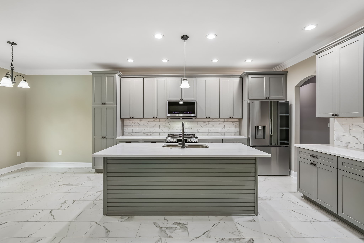
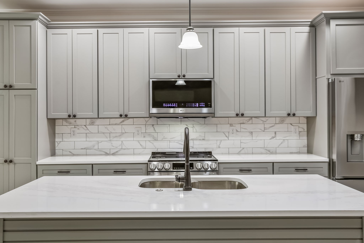
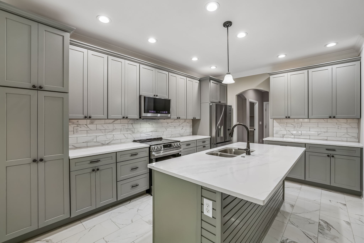
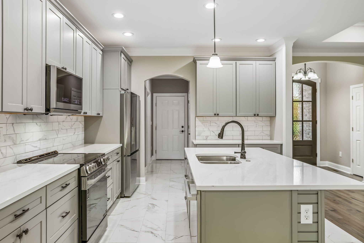
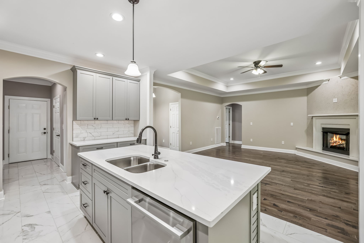
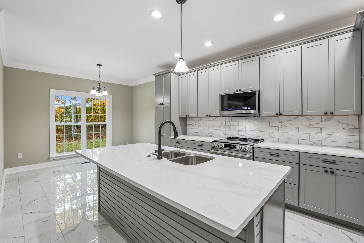
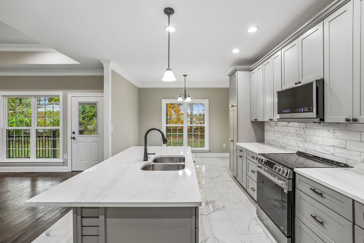
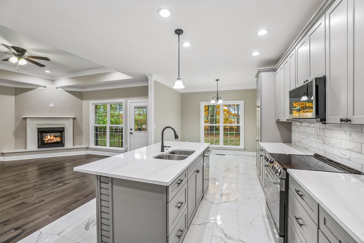
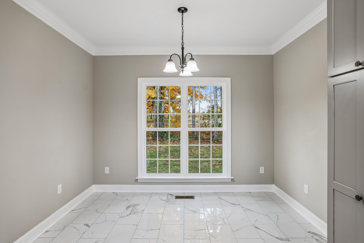
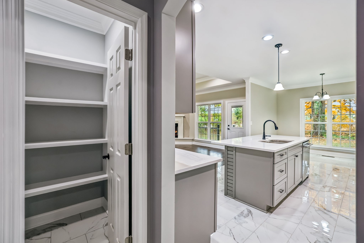
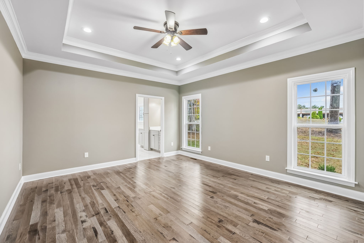
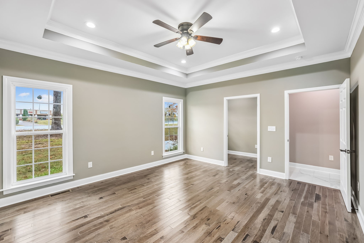
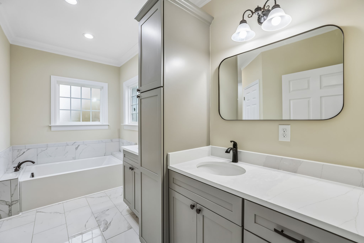
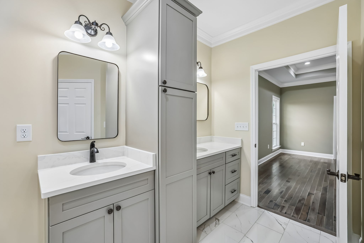
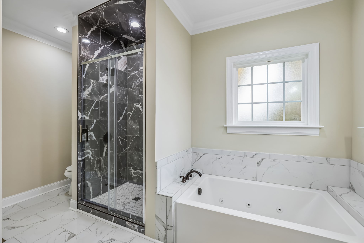
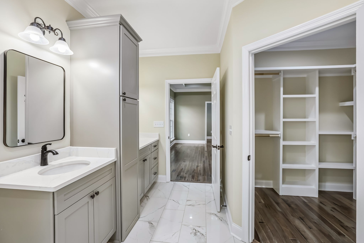
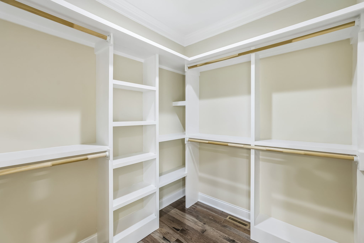
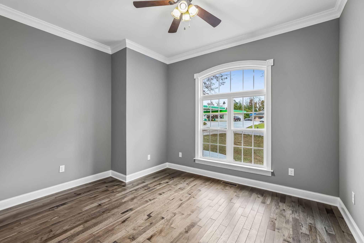
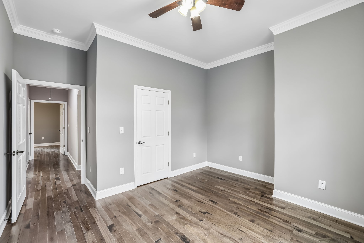
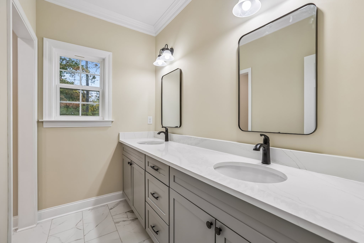
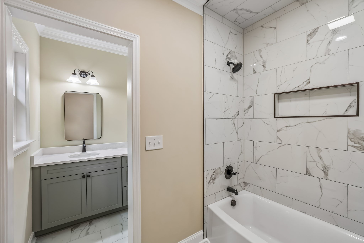
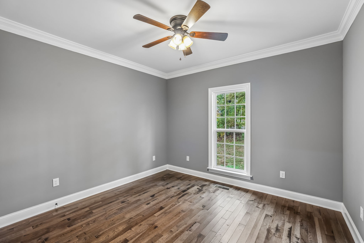
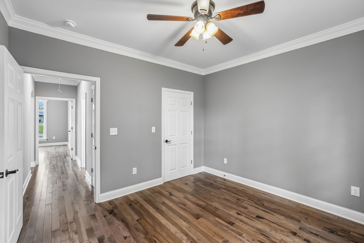
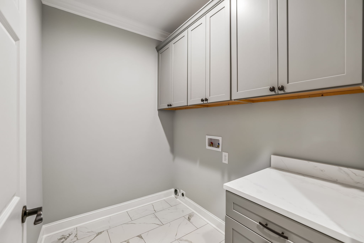
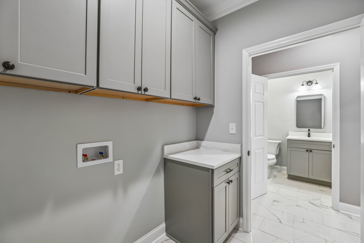
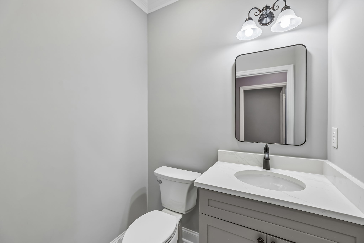
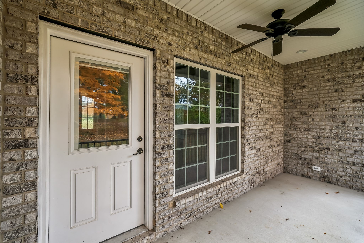
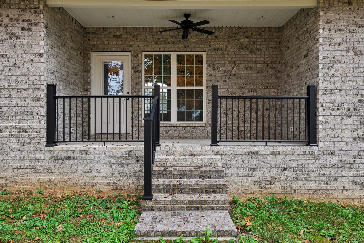
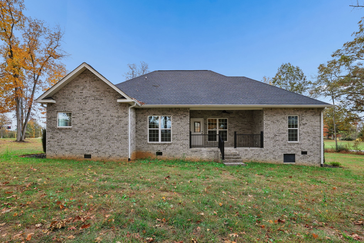
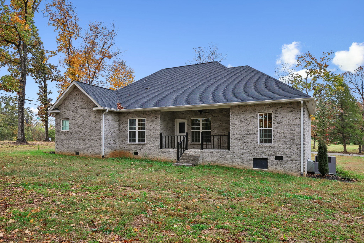
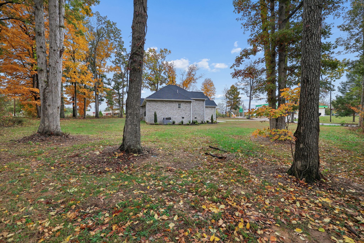
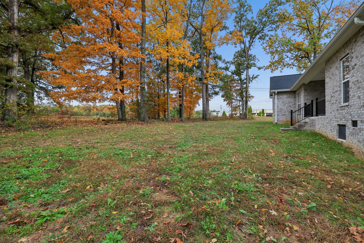
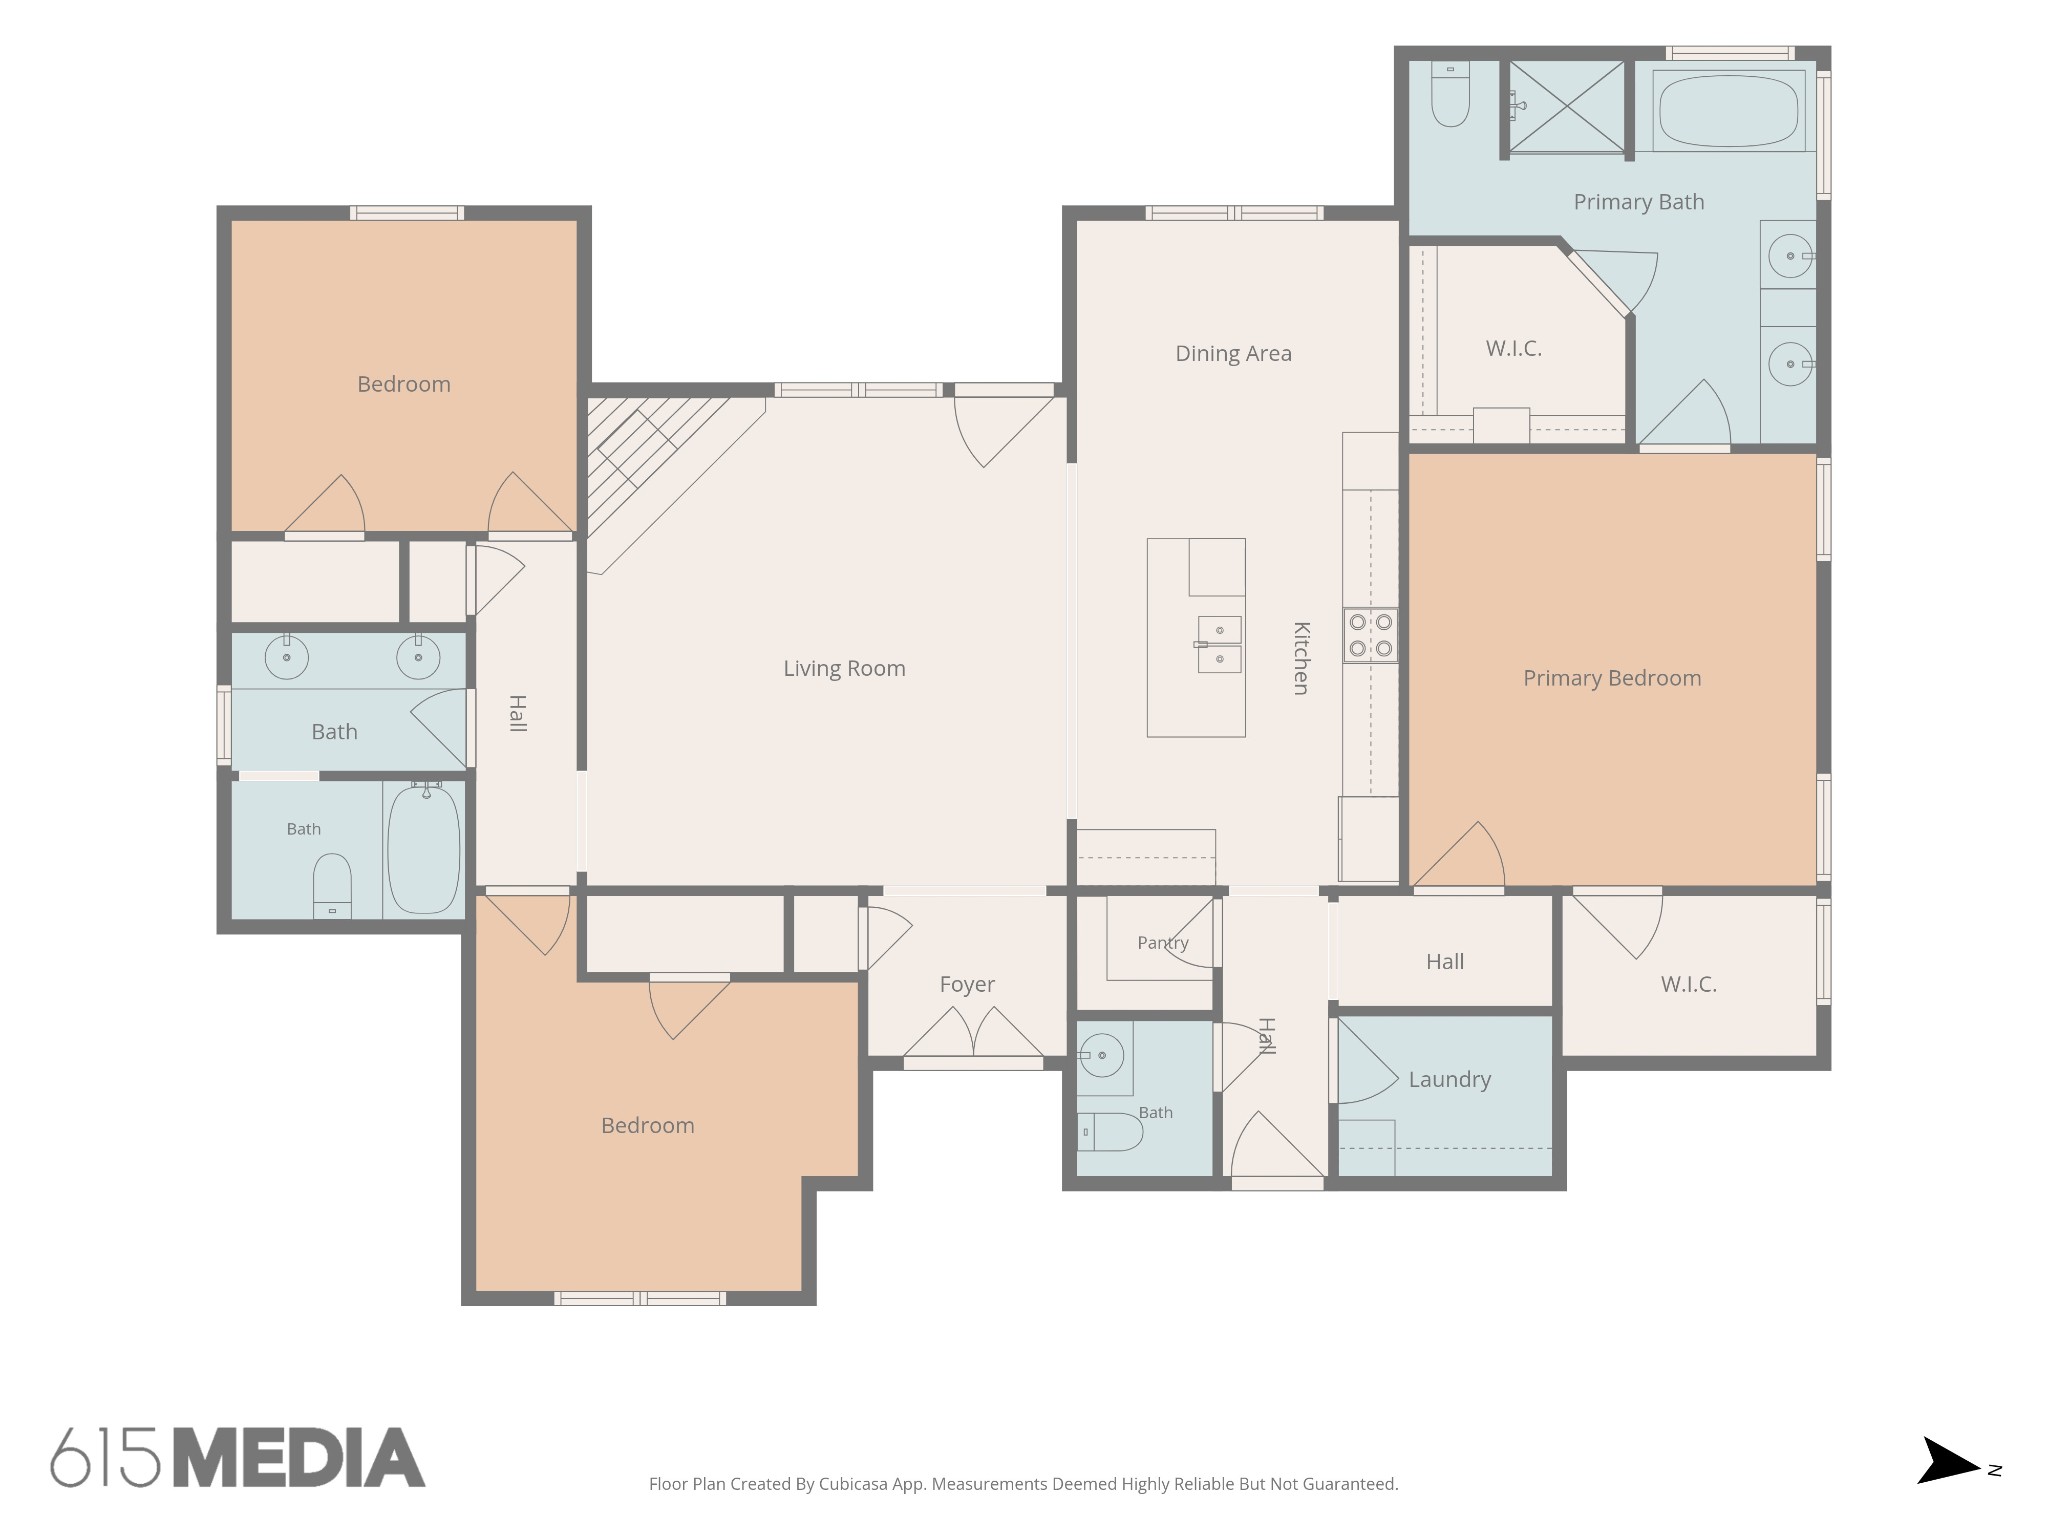
All offers due Sunday by 8pm. Receive a special rate incentive or closing cost credit with seller's suggested lender! Welcome home to this stunning, brand-new all-brick home perfectly situated on a spacious corner lot offering over an acre of property, just minutes from the heart of McMinnville and McMinnville Country Club! With no HOA, modern finishes, thoughtful upgrades, and plenty of room to enjoy. Step inside to discover a beautifully designed open floor plan filled with natural light and elevated by stylish modern finishes throughout. Make a grand first impression with the stunning 9.8-foot mahogany wood front door, while elegant two-piece crown molding in every room adds a touch of timeless detail. Enjoy real hardwood flooring throughout the home, with porcelain tile flooring in the wet areas and absolutely no carpet! The inviting living room features a beautiful tray ceiling and a cozy gas fireplace with marble ledge. The stunning kitchen offers ample cabinetry, gorgeous marble countertops, a tiled backsplash, LG stainless steel appliances, an oversized island, and a spacious walk-in pantry. A dedicated dining area just off the kitchen makes gathering with family and friends effortless. The spacious primary suite complete with a tray ceiling and a beautiful ensuite bathroom features double vanities, a relaxing jacuzzi tub, a tiled walk-in shower, and a large walk-in closet. Two additional bedrooms, a full bathroom, and a half bathroom provide plenty of space for family, guests, or a home office. The generously sized laundry room with additional cabinetry provides extra storage. Step outside to the covered back patio overlooking the expansive backyard, complete with beautiful mature trees. For added peace of mind, the home also features leaf and gutter guards backed by a lifetime warranty! Brand new, beautifully upgraded, move-in ready, and offering over an acre with no HOA -- this is the one you've been waiting for!

3
beds

3
baths

1,800 Sq.Ft. LIVING AREA

1.01 Acres lot

Baker  Reynolds

Baker Reynolds

Christian  LeMere

Christian LeMere

Features & Amenities

Interior

  • total bedrooms3
  • Total bathrooms3
  • full bathrooms2
  • half bathroom1
  • Laundry room Electric Dryer Hookup, Washer Hookup
  • Flooring Wood, Tile
  • Fireplace Gas, Living Room
  • APPLIANCES Oven, Range, Dishwasher, Microwave, Refrigerator, Stainless Steel Appliance(s)
  • other interior Features Built-in Features, Ceiling Fan(s), Entrance Foyer, Open Floorplan, Pantry, Walk-In Closet(s)

Area & Lot

  • Status Coming Soon
  • Living Area1,800 Sq.Ft.
  • Total Area1,800 Sq.Ft.
  • Lot Area1.01 Acres
  • MLS® ID3632135
  • TypeResidential
  • YEAR BUILT2026
  • Elementary SchoolHickory Creek School
  • Middle SchoolWarren County Middle School
  • High SchoolWarren County High School

Exterior

  • STORIES1
  • Garage Space2.0
  • water SourcePublic
  • utilitiesNatural Gas Available, Water Available
  • lot featuresCorner Lot, Level
  • parkingGarage Door Opener, Garage Faces Side, Concrete, Driveway
  • HEAT TYPECentral, Natural Gas
  • AIR CONDITIONINGCentral Air
  • sewerSeptic Tank
  • security FeaturesFire Alarm, Smoke Detector(s)

Financial

  • Sales Price$450,000
  • Real Estate Tax $121/yr

Mortgage Calculator

Estimate your monthly mortgage payment, including the principal and interest, property taxes, and HOA. Adjust the values to generate a more accurate rate.

All estimates are provided for informational purposes only. Actual amounts may vary.
$0,000 Your Payment 20 15 65
$0,000 Your Payment

Work with Chelsea

I put your goals first. I combine expert guidance, strategic marketing, and modern technology to deliver a seamless, professional experience whether you’re buying, selling, or investing.

Follow Us on Instagram