Leave a Message

Thank you for your message. I will be in touch with you shortly.

410 Ryan Ave
410 Ryan Ave
410 Ryan Ave
410 Ryan Ave
410 Ryan Ave
410 Ryan Ave
410 Ryan Ave
410 Ryan Ave
410 Ryan Ave
410 Ryan Ave
410 Ryan Ave
410 Ryan Ave
410 Ryan Ave
410 Ryan Ave
410 Ryan Ave
410 Ryan Ave
410 Ryan Ave
410 Ryan Ave
410 Ryan Ave
410 Ryan Ave
410 Ryan Ave
410 Ryan Ave
410 Ryan Ave
410 Ryan Ave
410 Ryan Ave
410 Ryan Ave
410 Ryan Ave
410 Ryan Ave
410 Ryan Ave
410 Ryan Ave
410 Ryan Ave
410 Ryan Ave
410 Ryan Ave
410 Ryan Ave
410 Ryan Ave
410 Ryan Ave
410 Ryan Ave
410 Ryan Ave
410 Ryan Ave
410 Ryan Ave
410 Ryan Ave
410 Ryan Ave
410 Ryan Ave
410 Ryan Ave
410 Ryan Ave
410 Ryan Ave
410 Ryan Ave
SEE ALL PHOTOS
410 Ryan Ave
410 Ryan Ave
410 Ryan Ave
410 Ryan Ave
410 Ryan Ave
410 Ryan Ave
410 Ryan Ave
410 Ryan Ave
410 Ryan Ave
410 Ryan Ave
410 Ryan Ave
410 Ryan Ave
410 Ryan Ave
410 Ryan Ave
410 Ryan Ave
410 Ryan Ave
410 Ryan Ave
410 Ryan Ave
410 Ryan Ave
410 Ryan Ave
410 Ryan Ave
410 Ryan Ave
410 Ryan Ave
410 Ryan Ave
410 Ryan Ave
410 Ryan Ave
410 Ryan Ave
410 Ryan Ave
410 Ryan Ave
410 Ryan Ave
410 Ryan Ave
410 Ryan Ave
410 Ryan Ave
410 Ryan Ave
410 Ryan Ave
410 Ryan Ave
410 Ryan Ave
410 Ryan Ave
410 Ryan Ave
410 Ryan Ave
410 Ryan Ave
410 Ryan Ave
410 Ryan Ave
410 Ryan Ave
410 Ryan Ave
410 Ryan Ave
410 Ryan Ave
Courtesy of Keller Williams Realty Mt. Juliet, Christian LeMere Listing Contact: 6155938090 
For Sale

410 Ryan Ave

410 Ryan Ave, Gallatin, TN 37066

$500,000
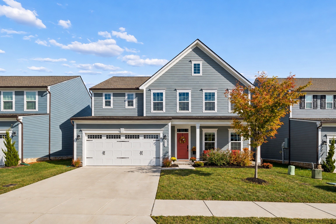
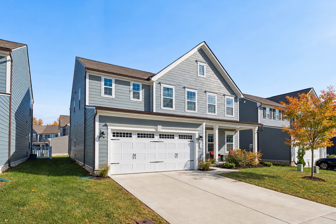
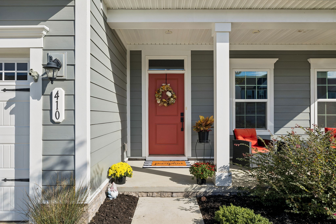
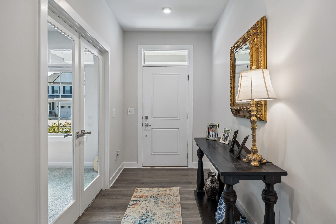
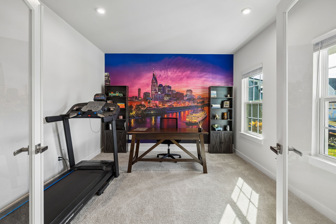
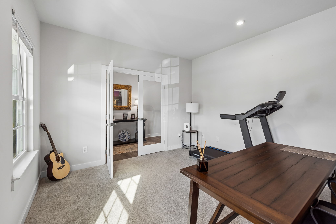
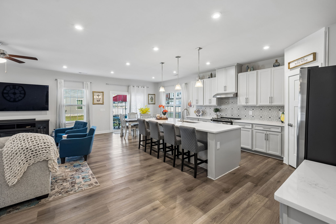
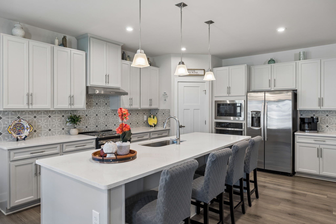
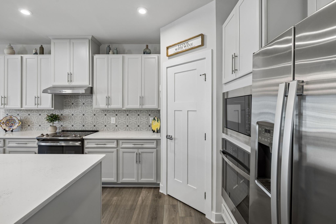
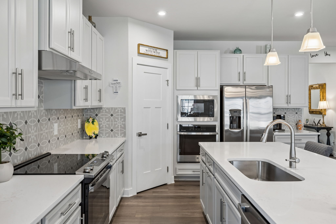
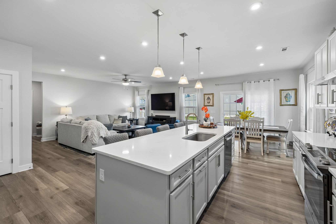
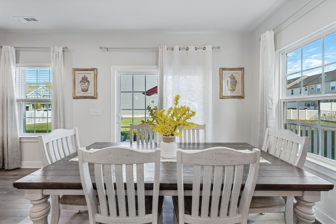
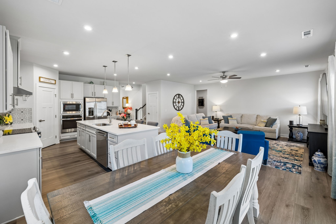
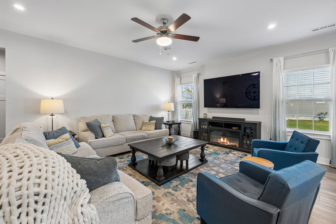
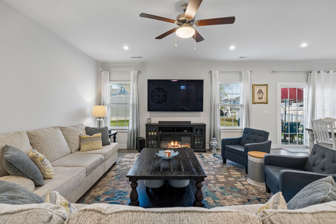
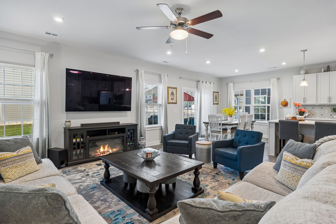
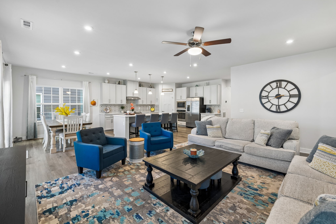
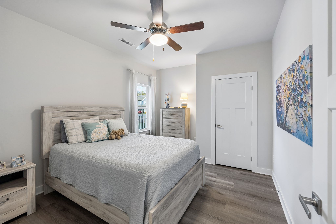
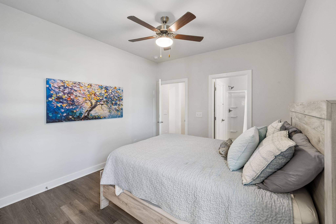
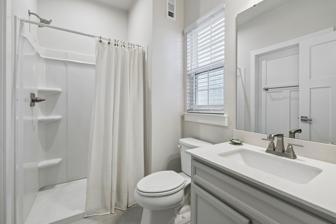
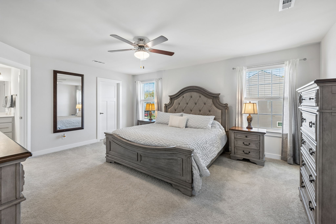
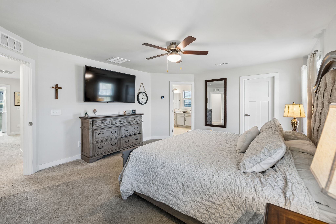
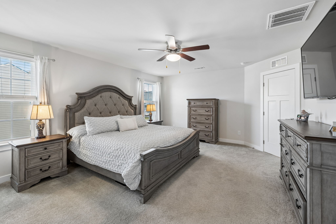
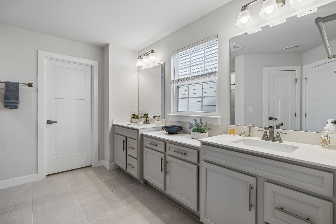
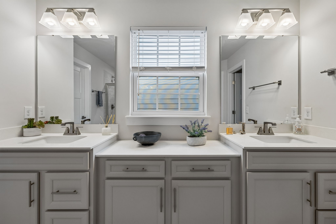
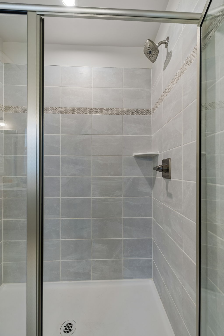
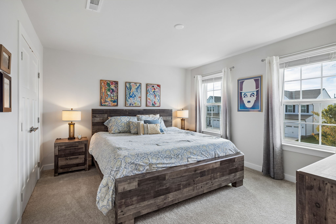
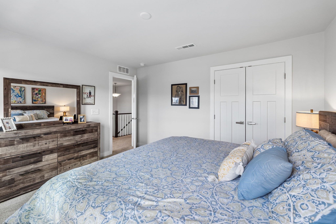
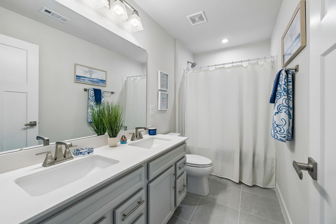
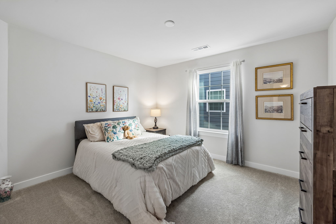
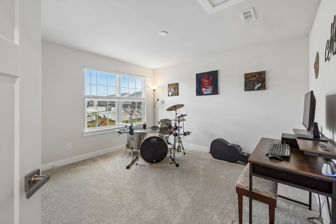
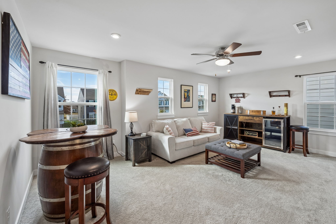
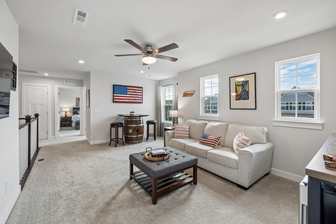
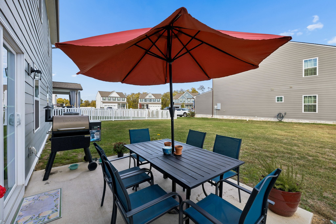
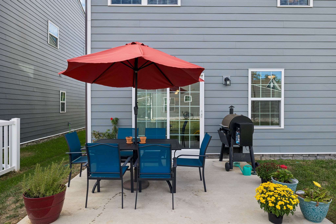
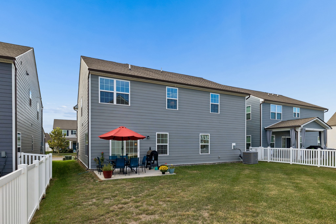
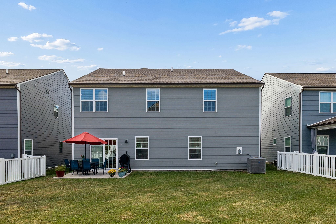
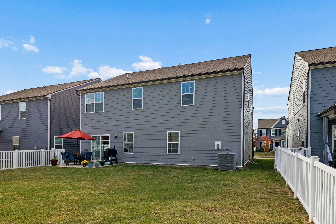
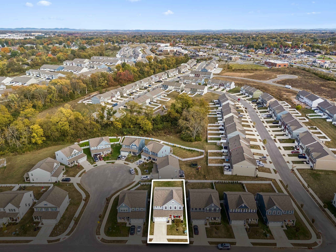
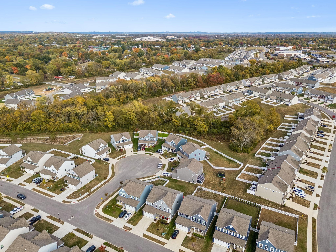
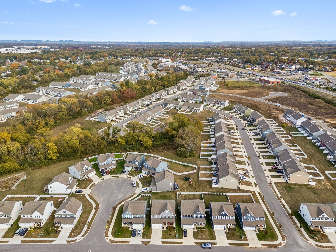
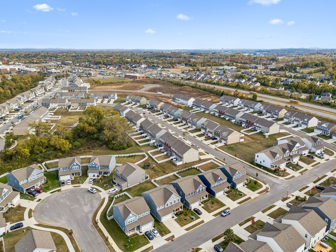
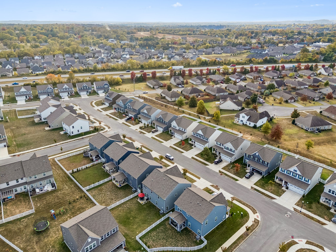
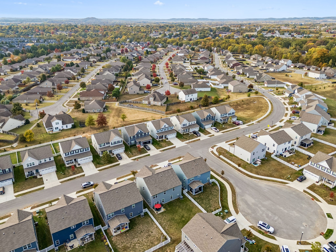
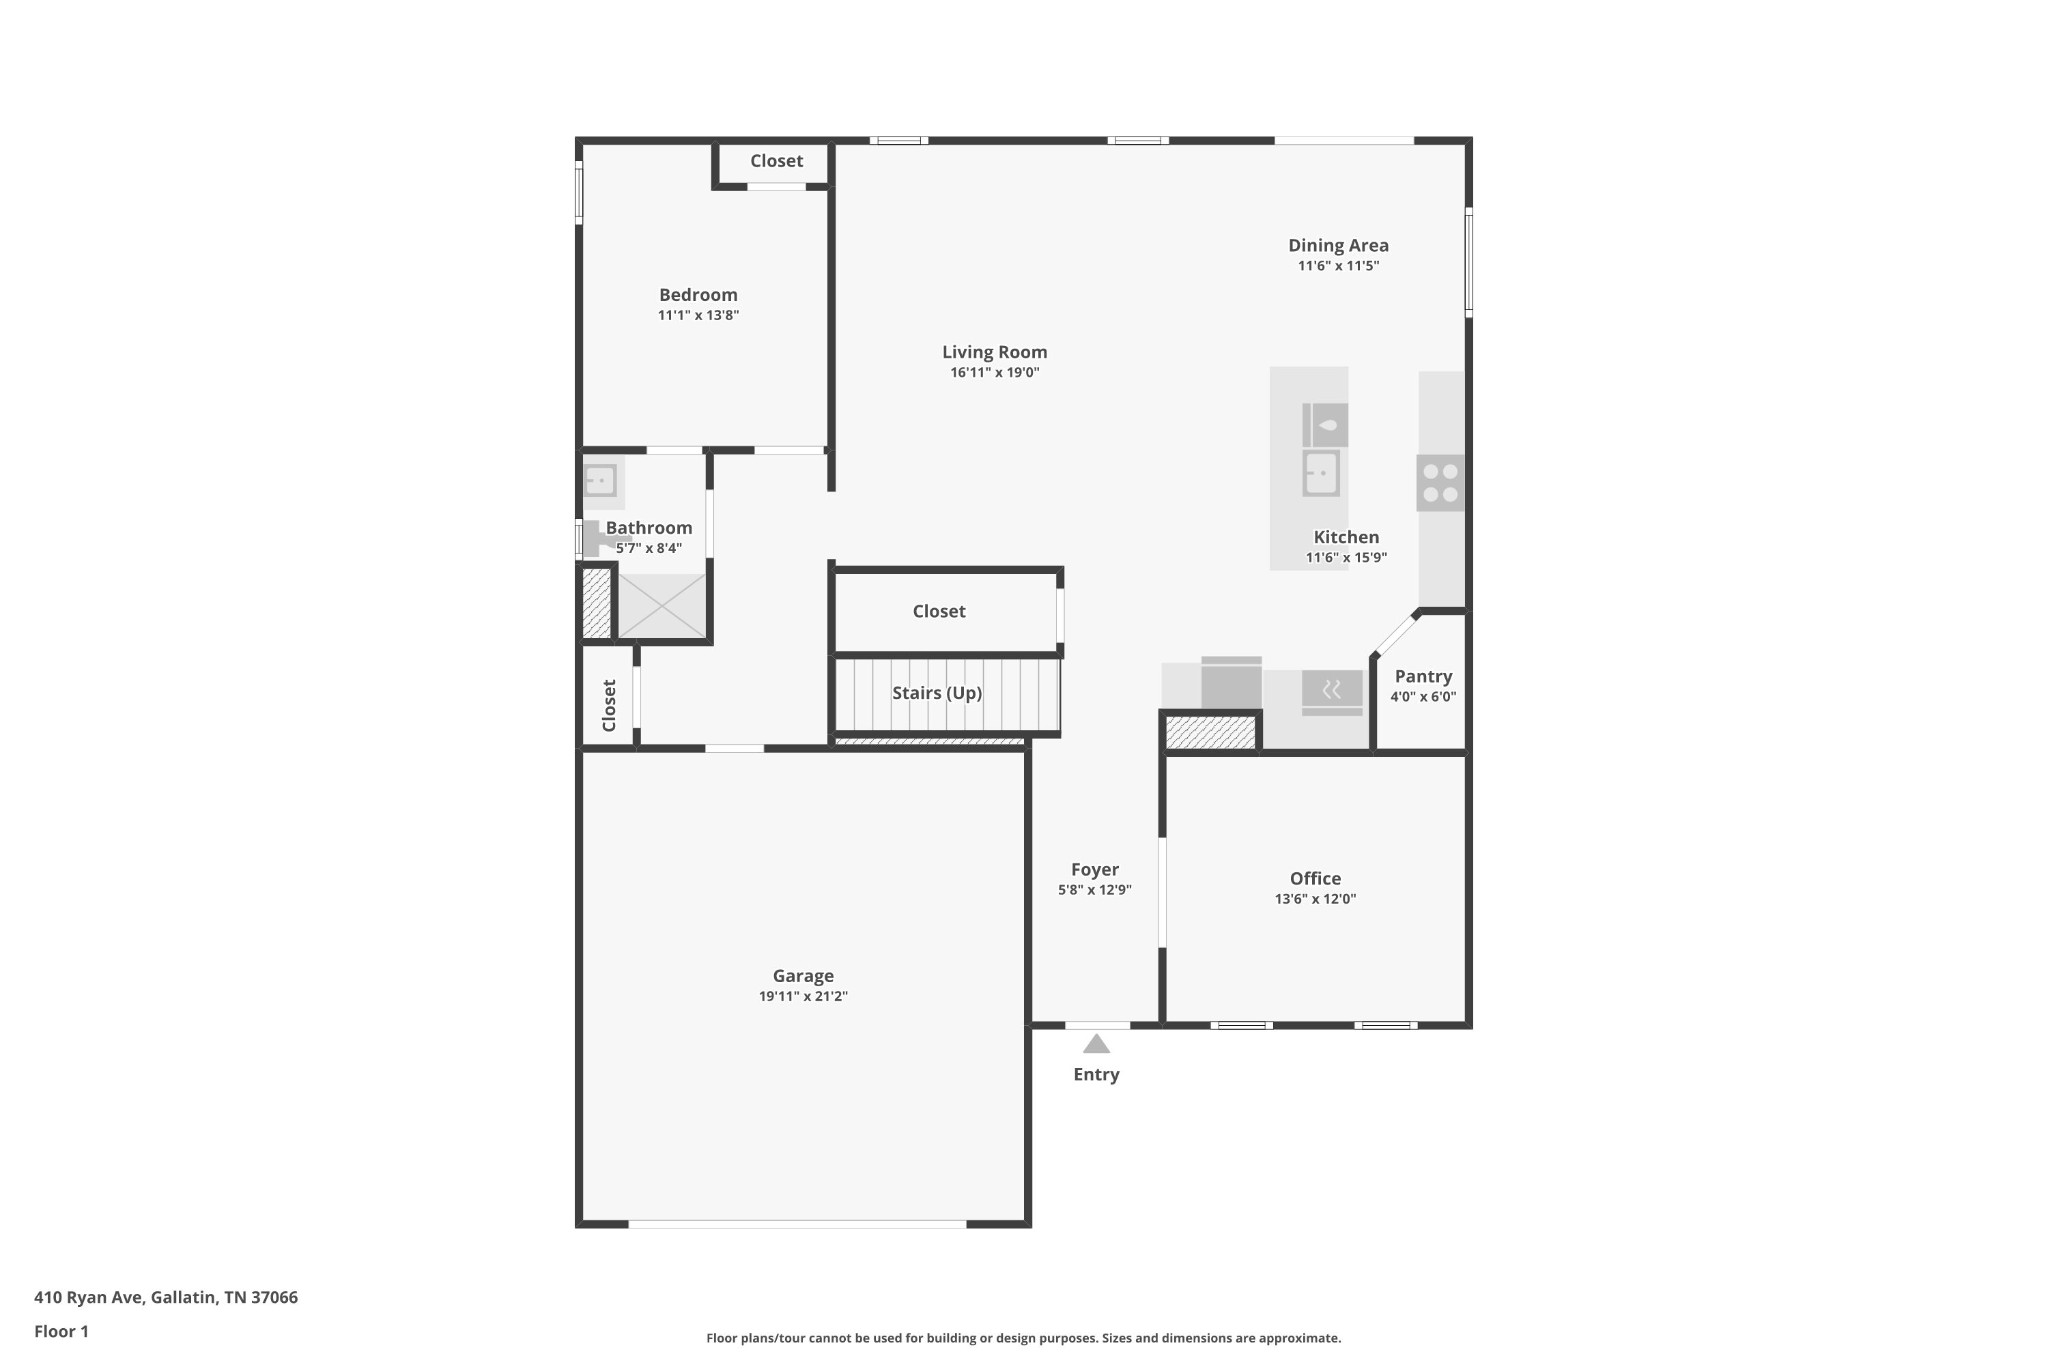
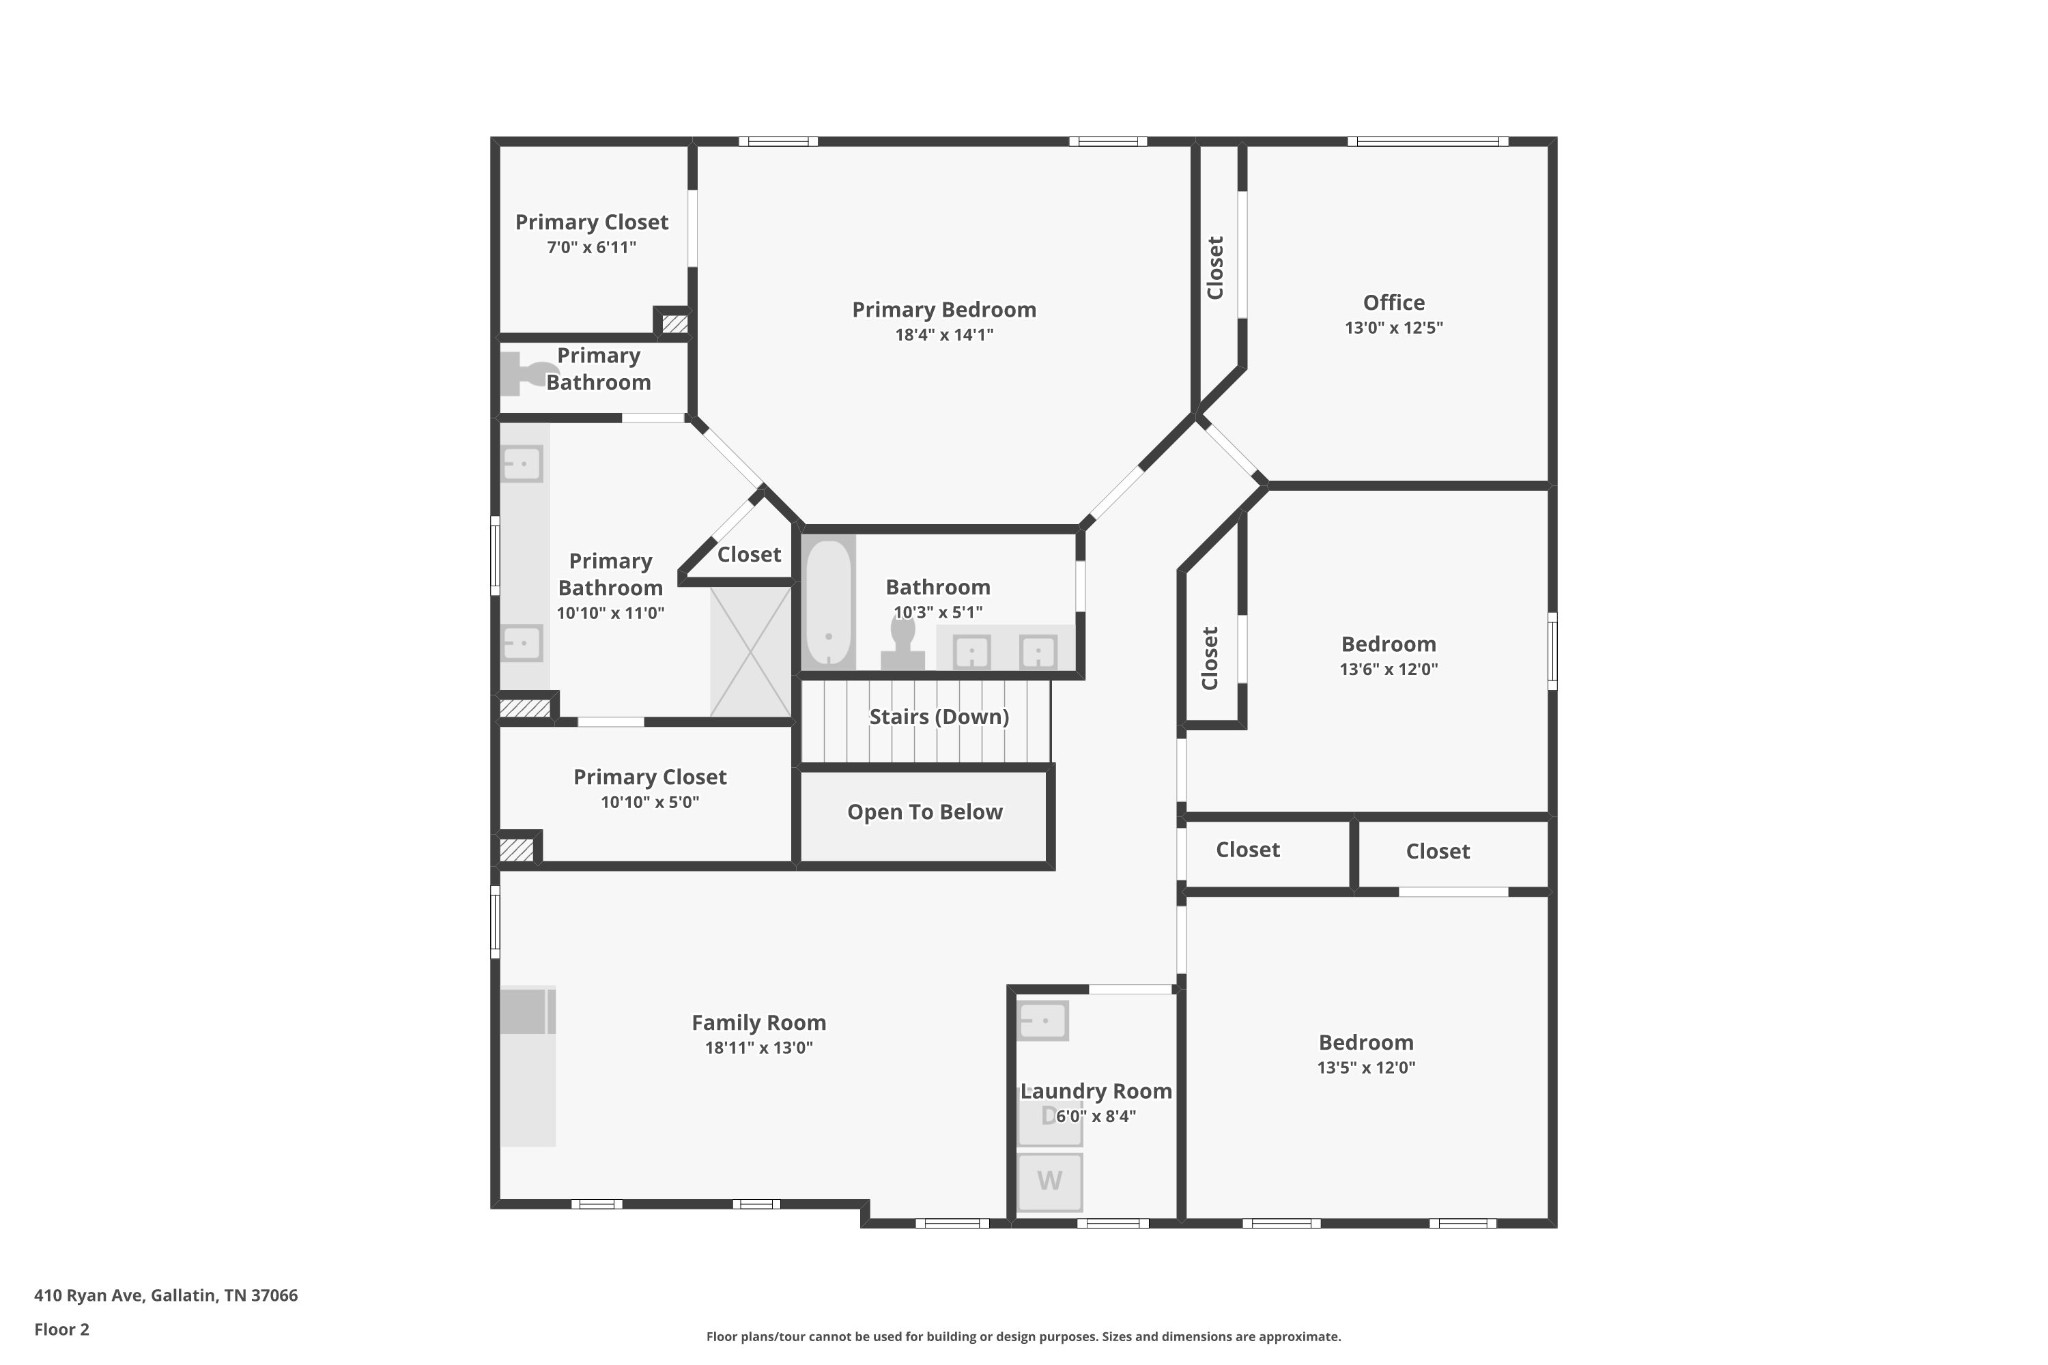
Receive a special rate incentive or closing cost credit with seller's suggested lender! Built in 2024 and beautifully maintained, this move-in-ready 5-bedroom home offers modern style, thoughtful design, and plenty of room to spread out! Conveniently located just minutes from the heart of Gallatin and its shopping and dining, with downtown Nashville approximately 35 minutes away, this home combines comfort and convenience. Step inside to a private home office featuring elegant French doors, followed by an inviting open floor plan filled with natural light. The spacious living room flows seamlessly into the dining area and stunning kitchen, complete with ample white cabinetry, quartz countertops, a stylish tile backsplash, built-in stainless steel appliances, an oversized island, and a walk-in pantry. A main-level bedroom with its own full bathroom offers flexibility for guests. Upstairs, the oversized primary suite provides a relaxing retreat with an ensuite bathroom featuring double vanities, a dedicated makeup vanity, a tiled walk-in shower, and separate his-and-hers walk-in closets. Three additional bedrooms, another full bathroom, and a versatile bonus living area provide even more space for family, guests, or entertaining. Enjoy your morning coffee on the covered front porch or unwind on the back patio overlooking the large backyard. With its modern construction, flexible living spaces, and desirable location, this home is ready for you to move right in and enjoy!

5
beds

3
baths

3,006 Sq.Ft. LIVING AREA

6,098.4 Sq.Ft. lot

Christian  LeMere

Christian LeMere

Features & Amenities

Interior

  • total bedrooms5
  • Total bathrooms3
  • full bathrooms3
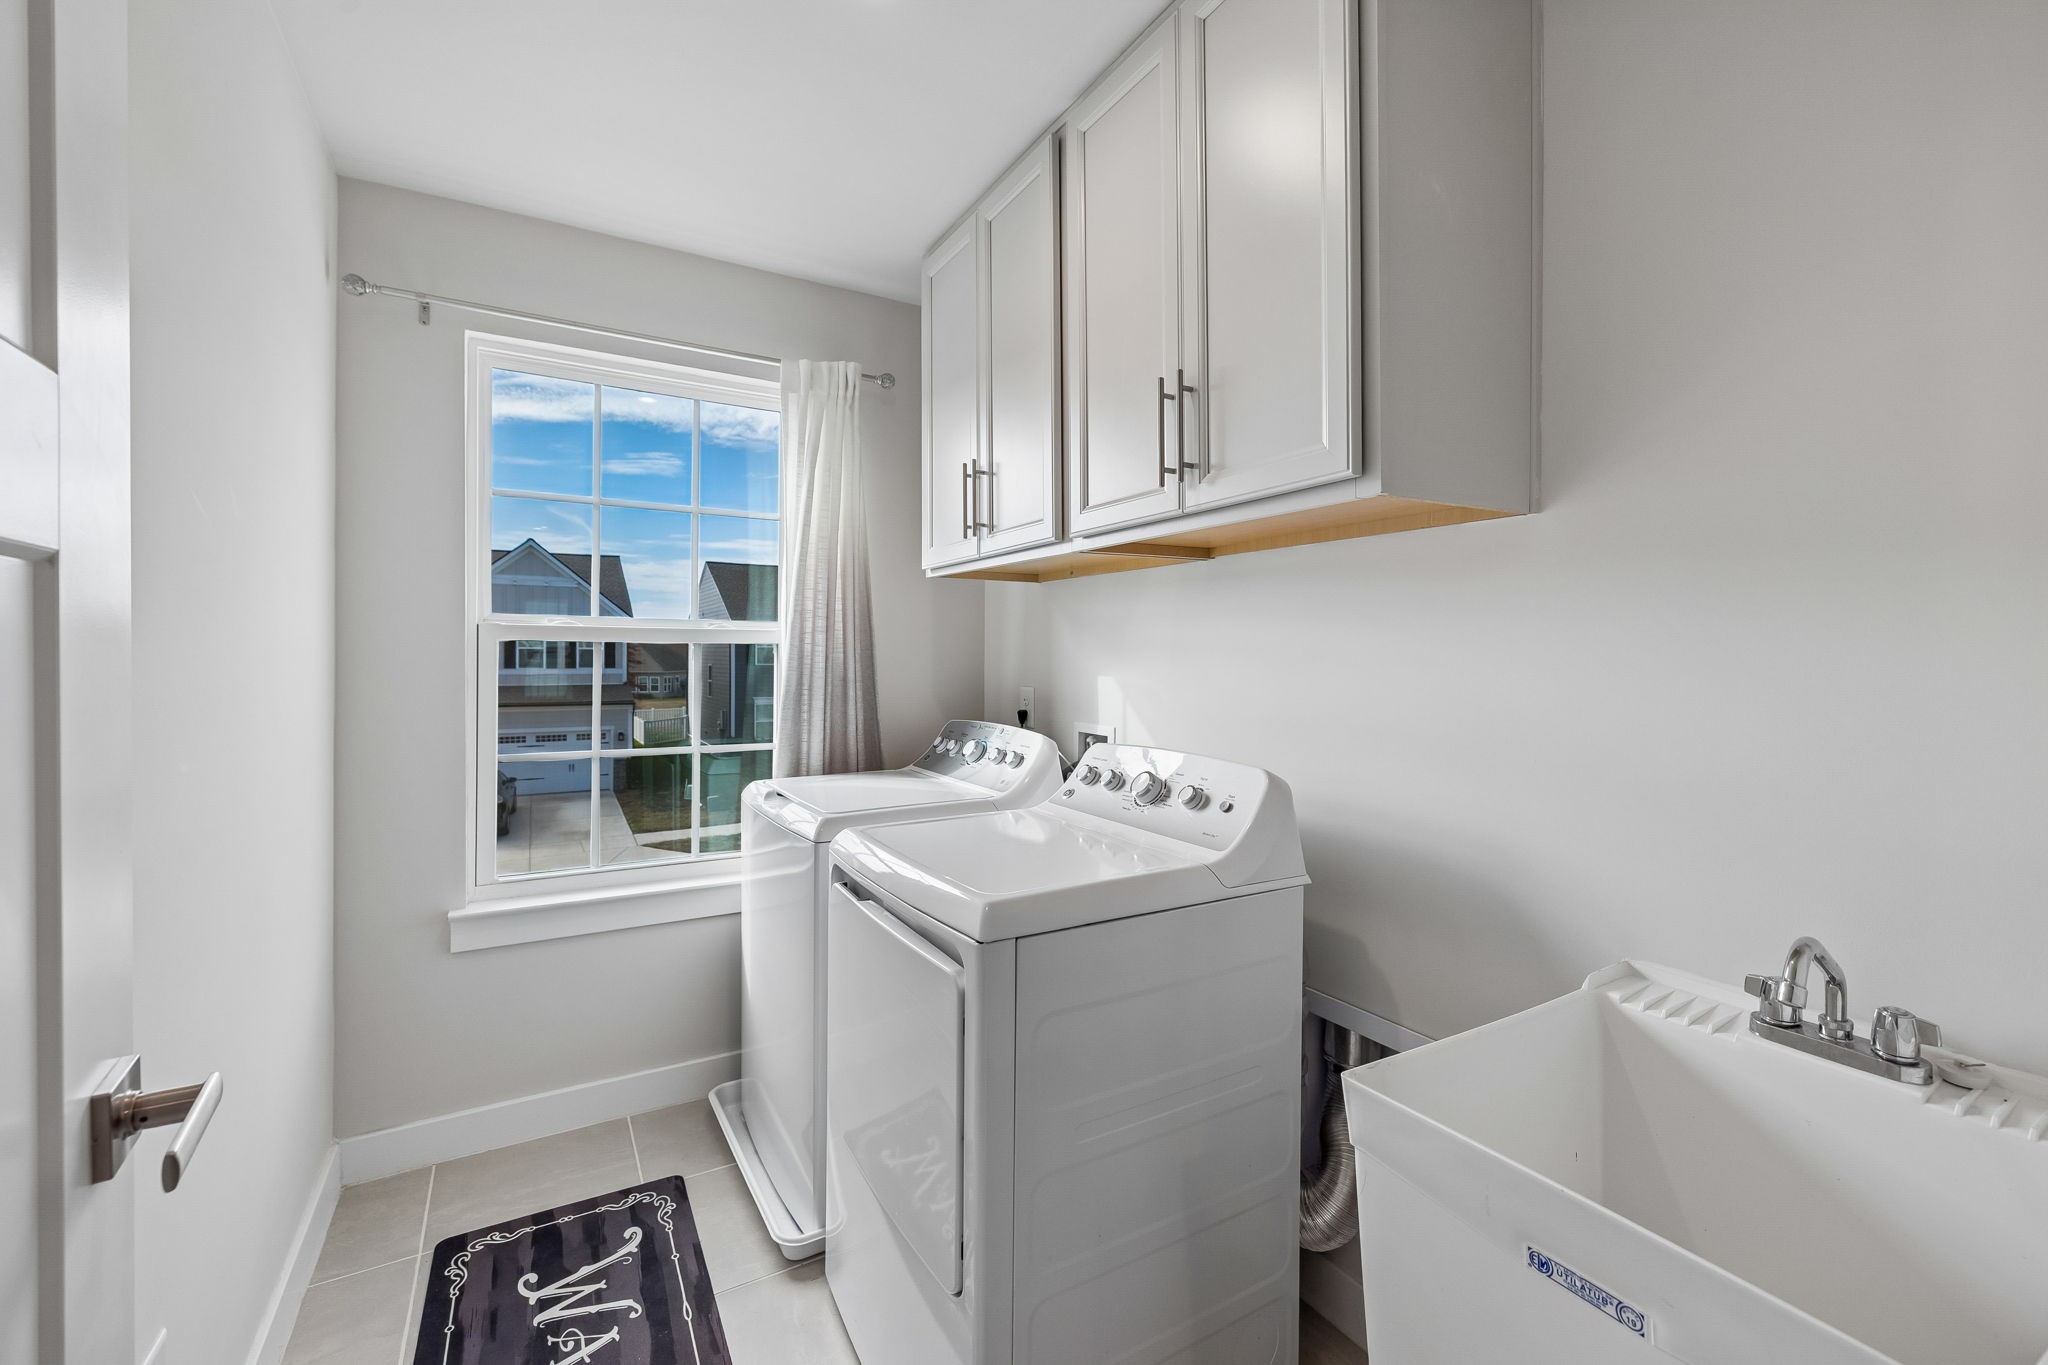
  • Laundry room Electric Dryer Hookup, Washer Hookup
  • Flooring Carpet, Luxury Vinyl, Tile
  • APPLIANCES Electric Oven, Electric Range, Dishwasher, Disposal, Dryer, Microwave, Refrigerator, Stainless Steel Appliance(s), Washer
  • other interior Features Ceiling Fan(s), Entrance Foyer, Open Floorplan, Pantry, Walk-In Closet(s)

Area & Lot

  • Status For Sale
  • Living Area3,006 Sq.Ft.
  • Total Area3,006 Sq.Ft.
  • Lot Area6,098.4 Sq.Ft.
  • MLS® ID3629569
  • TypeResidential
  • YEAR BUILT2024
  • Elementary SchoolGuild Elementary
  • Middle SchoolRucker Stewart Middle
  • High SchoolGallatin Senior High School

Exterior

  • STORIES2
  • Garage Space2.0
  • water SourcePublic
  • utilitiesElectricity Available, Water Available
  • lot featuresLevel
  • parkingGarage Door Opener, Garage Faces Front
  • HEAT TYPECentral
  • AIR CONDITIONINGCentral Air, Electric
  • sewerPublic Sewer
  • security FeaturesFire Alarm, Smoke Detector(s)

Financial

  • Sales Price$500,000
  • Real Estate Tax $2,721/yr
  • HOA $50/mo
View Virtual Tour
image

Schedule a Showing

I would love to show you this beautiful property. Please select your preferred date and time below. I will be in touch shortly to confirm your appointment.

Schedule a Showing

I would love to show you this beautiful property. Please select your preferred date and time below. I will be in touch shortly to confirm your appointment.

Thank you for your interest in 410 Ryan Ave, Gallatin, TN 37066. We are reviewing your request and will be in touch shortly!

Mortgage Calculator

Estimate your monthly mortgage payment, including the principal and interest, property taxes, and HOA. Adjust the values to generate a more accurate rate.

All estimates are provided for informational purposes only. Actual amounts may vary.
$0,000 Your Payment 20 15 65
$0,000 Your Payment

Work with Chelsea

I put your goals first. I combine expert guidance, strategic marketing, and modern technology to deliver a seamless, professional experience whether you’re buying, selling, or investing.

Follow Us on Instagram