Leave a Message

Thank you for your message. I will be in touch with you shortly.

105 Hawthorne Vly
105 Hawthorne Vly
105 Hawthorne Vly
105 Hawthorne Vly
105 Hawthorne Vly
105 Hawthorne Vly
105 Hawthorne Vly
105 Hawthorne Vly
105 Hawthorne Vly
105 Hawthorne Vly
105 Hawthorne Vly
105 Hawthorne Vly
105 Hawthorne Vly
105 Hawthorne Vly
105 Hawthorne Vly
105 Hawthorne Vly
105 Hawthorne Vly
105 Hawthorne Vly
105 Hawthorne Vly
105 Hawthorne Vly
105 Hawthorne Vly
105 Hawthorne Vly
105 Hawthorne Vly
105 Hawthorne Vly
105 Hawthorne Vly
105 Hawthorne Vly
105 Hawthorne Vly
105 Hawthorne Vly
105 Hawthorne Vly
105 Hawthorne Vly
105 Hawthorne Vly
105 Hawthorne Vly
105 Hawthorne Vly
105 Hawthorne Vly
105 Hawthorne Vly
105 Hawthorne Vly
105 Hawthorne Vly
105 Hawthorne Vly
105 Hawthorne Vly
105 Hawthorne Vly
105 Hawthorne Vly
105 Hawthorne Vly
105 Hawthorne Vly
105 Hawthorne Vly
105 Hawthorne Vly
105 Hawthorne Vly
105 Hawthorne Vly
105 Hawthorne Vly
105 Hawthorne Vly
105 Hawthorne Vly
SEE ALL PHOTOS
105 Hawthorne Vly
105 Hawthorne Vly
105 Hawthorne Vly
105 Hawthorne Vly
105 Hawthorne Vly
105 Hawthorne Vly
105 Hawthorne Vly
105 Hawthorne Vly
105 Hawthorne Vly
105 Hawthorne Vly
105 Hawthorne Vly
105 Hawthorne Vly
105 Hawthorne Vly
105 Hawthorne Vly
105 Hawthorne Vly
105 Hawthorne Vly
105 Hawthorne Vly
105 Hawthorne Vly
105 Hawthorne Vly
105 Hawthorne Vly
105 Hawthorne Vly
105 Hawthorne Vly
105 Hawthorne Vly
105 Hawthorne Vly
105 Hawthorne Vly
105 Hawthorne Vly
105 Hawthorne Vly
105 Hawthorne Vly
105 Hawthorne Vly
105 Hawthorne Vly
105 Hawthorne Vly
105 Hawthorne Vly
105 Hawthorne Vly
105 Hawthorne Vly
105 Hawthorne Vly
105 Hawthorne Vly
105 Hawthorne Vly
105 Hawthorne Vly
105 Hawthorne Vly
105 Hawthorne Vly
105 Hawthorne Vly
105 Hawthorne Vly
105 Hawthorne Vly
105 Hawthorne Vly
105 Hawthorne Vly
105 Hawthorne Vly
105 Hawthorne Vly
105 Hawthorne Vly
105 Hawthorne Vly
105 Hawthorne Vly
Courtesy of Keller Williams Realty Mt. Juliet, Kiley Williams Listing Contact: 5016502688 
For Sale

105 Hawthorne Vly

105 Hawthorne Vly, Mount Juliet, TN 37122

$580,000
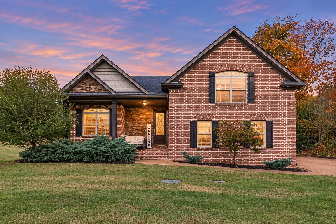
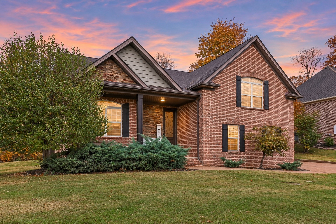
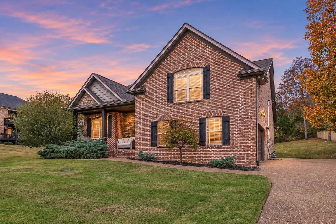
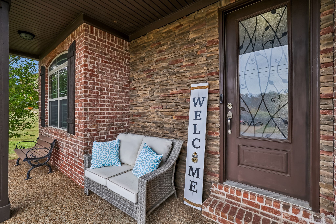
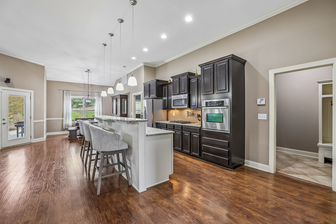
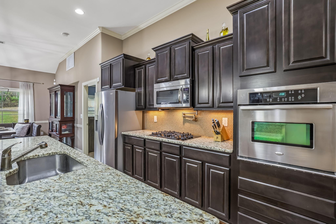
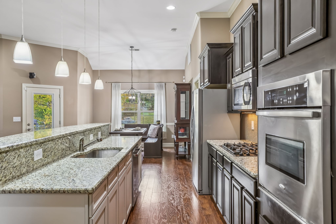
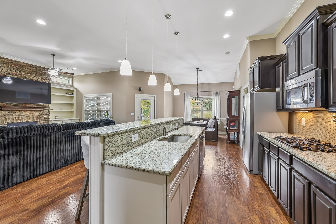
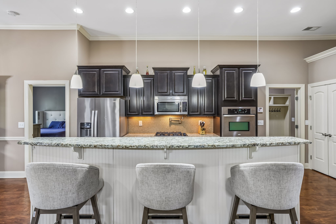
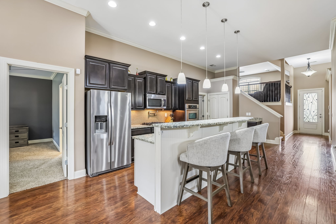
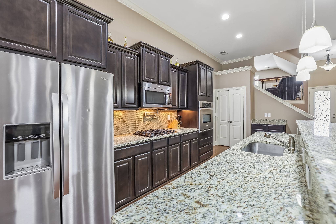
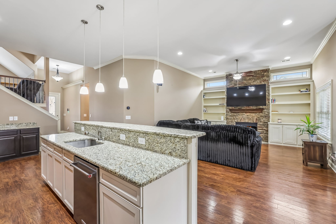
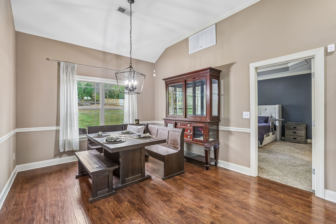
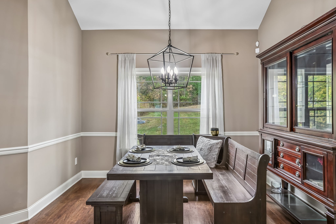
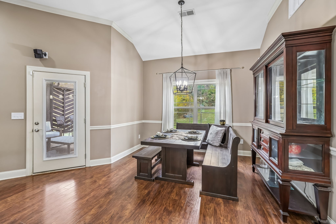
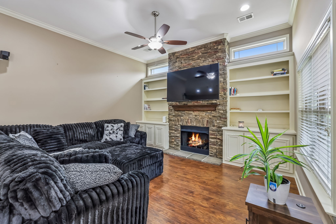
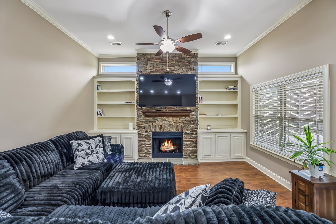
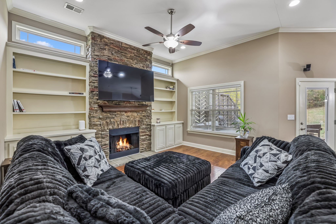
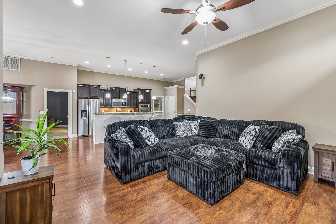
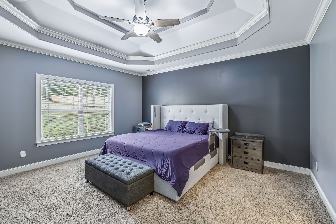
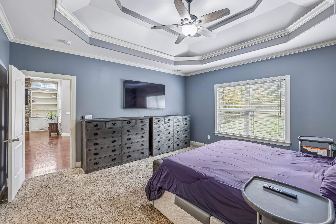
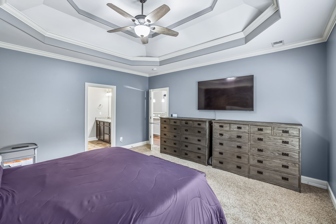
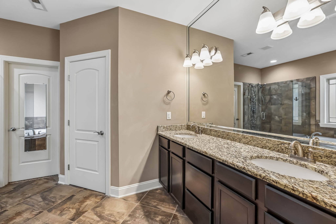
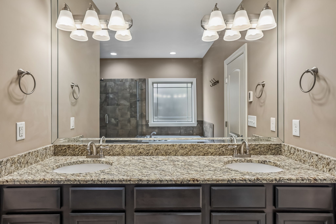
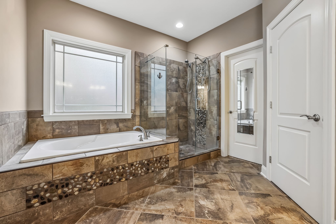
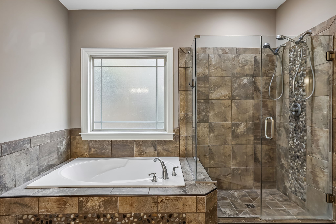
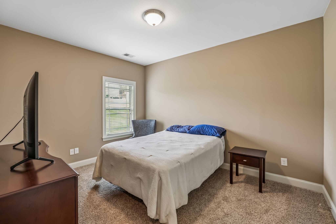
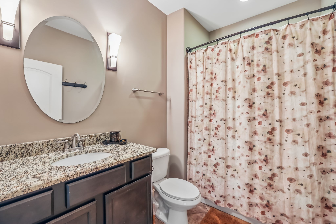
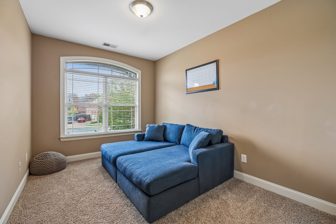
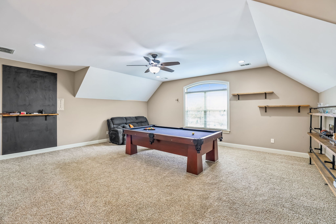
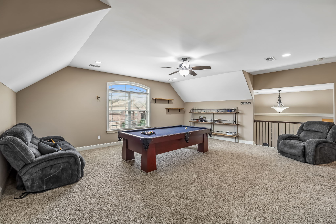
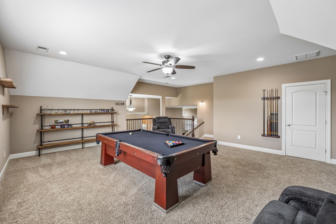
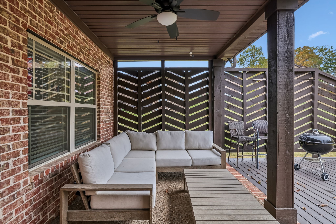
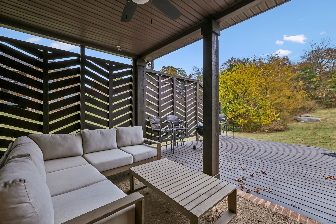
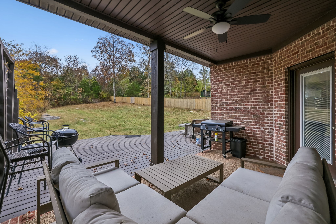
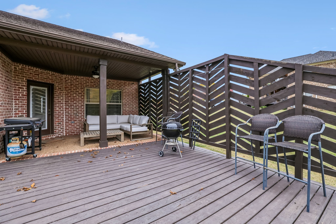
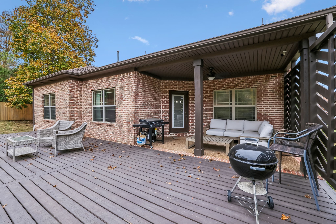
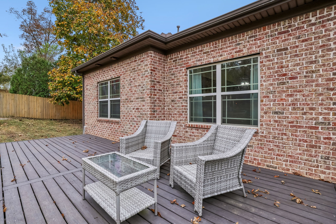
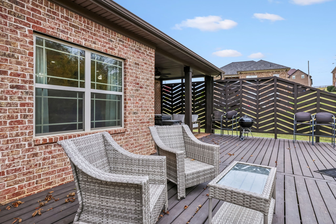
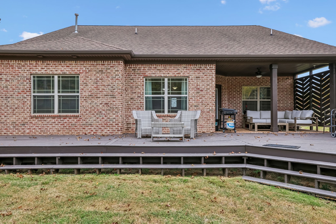
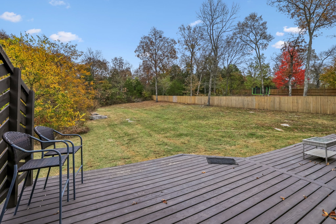
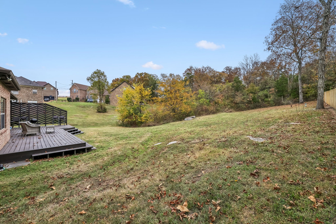
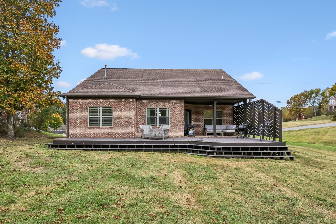
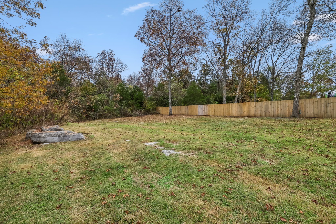
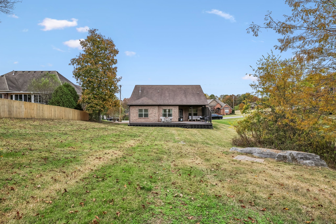
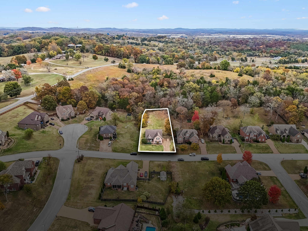
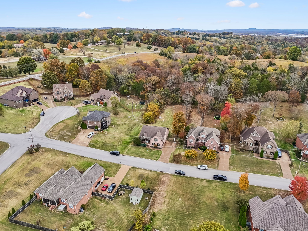
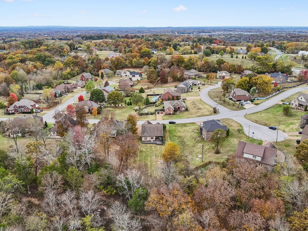
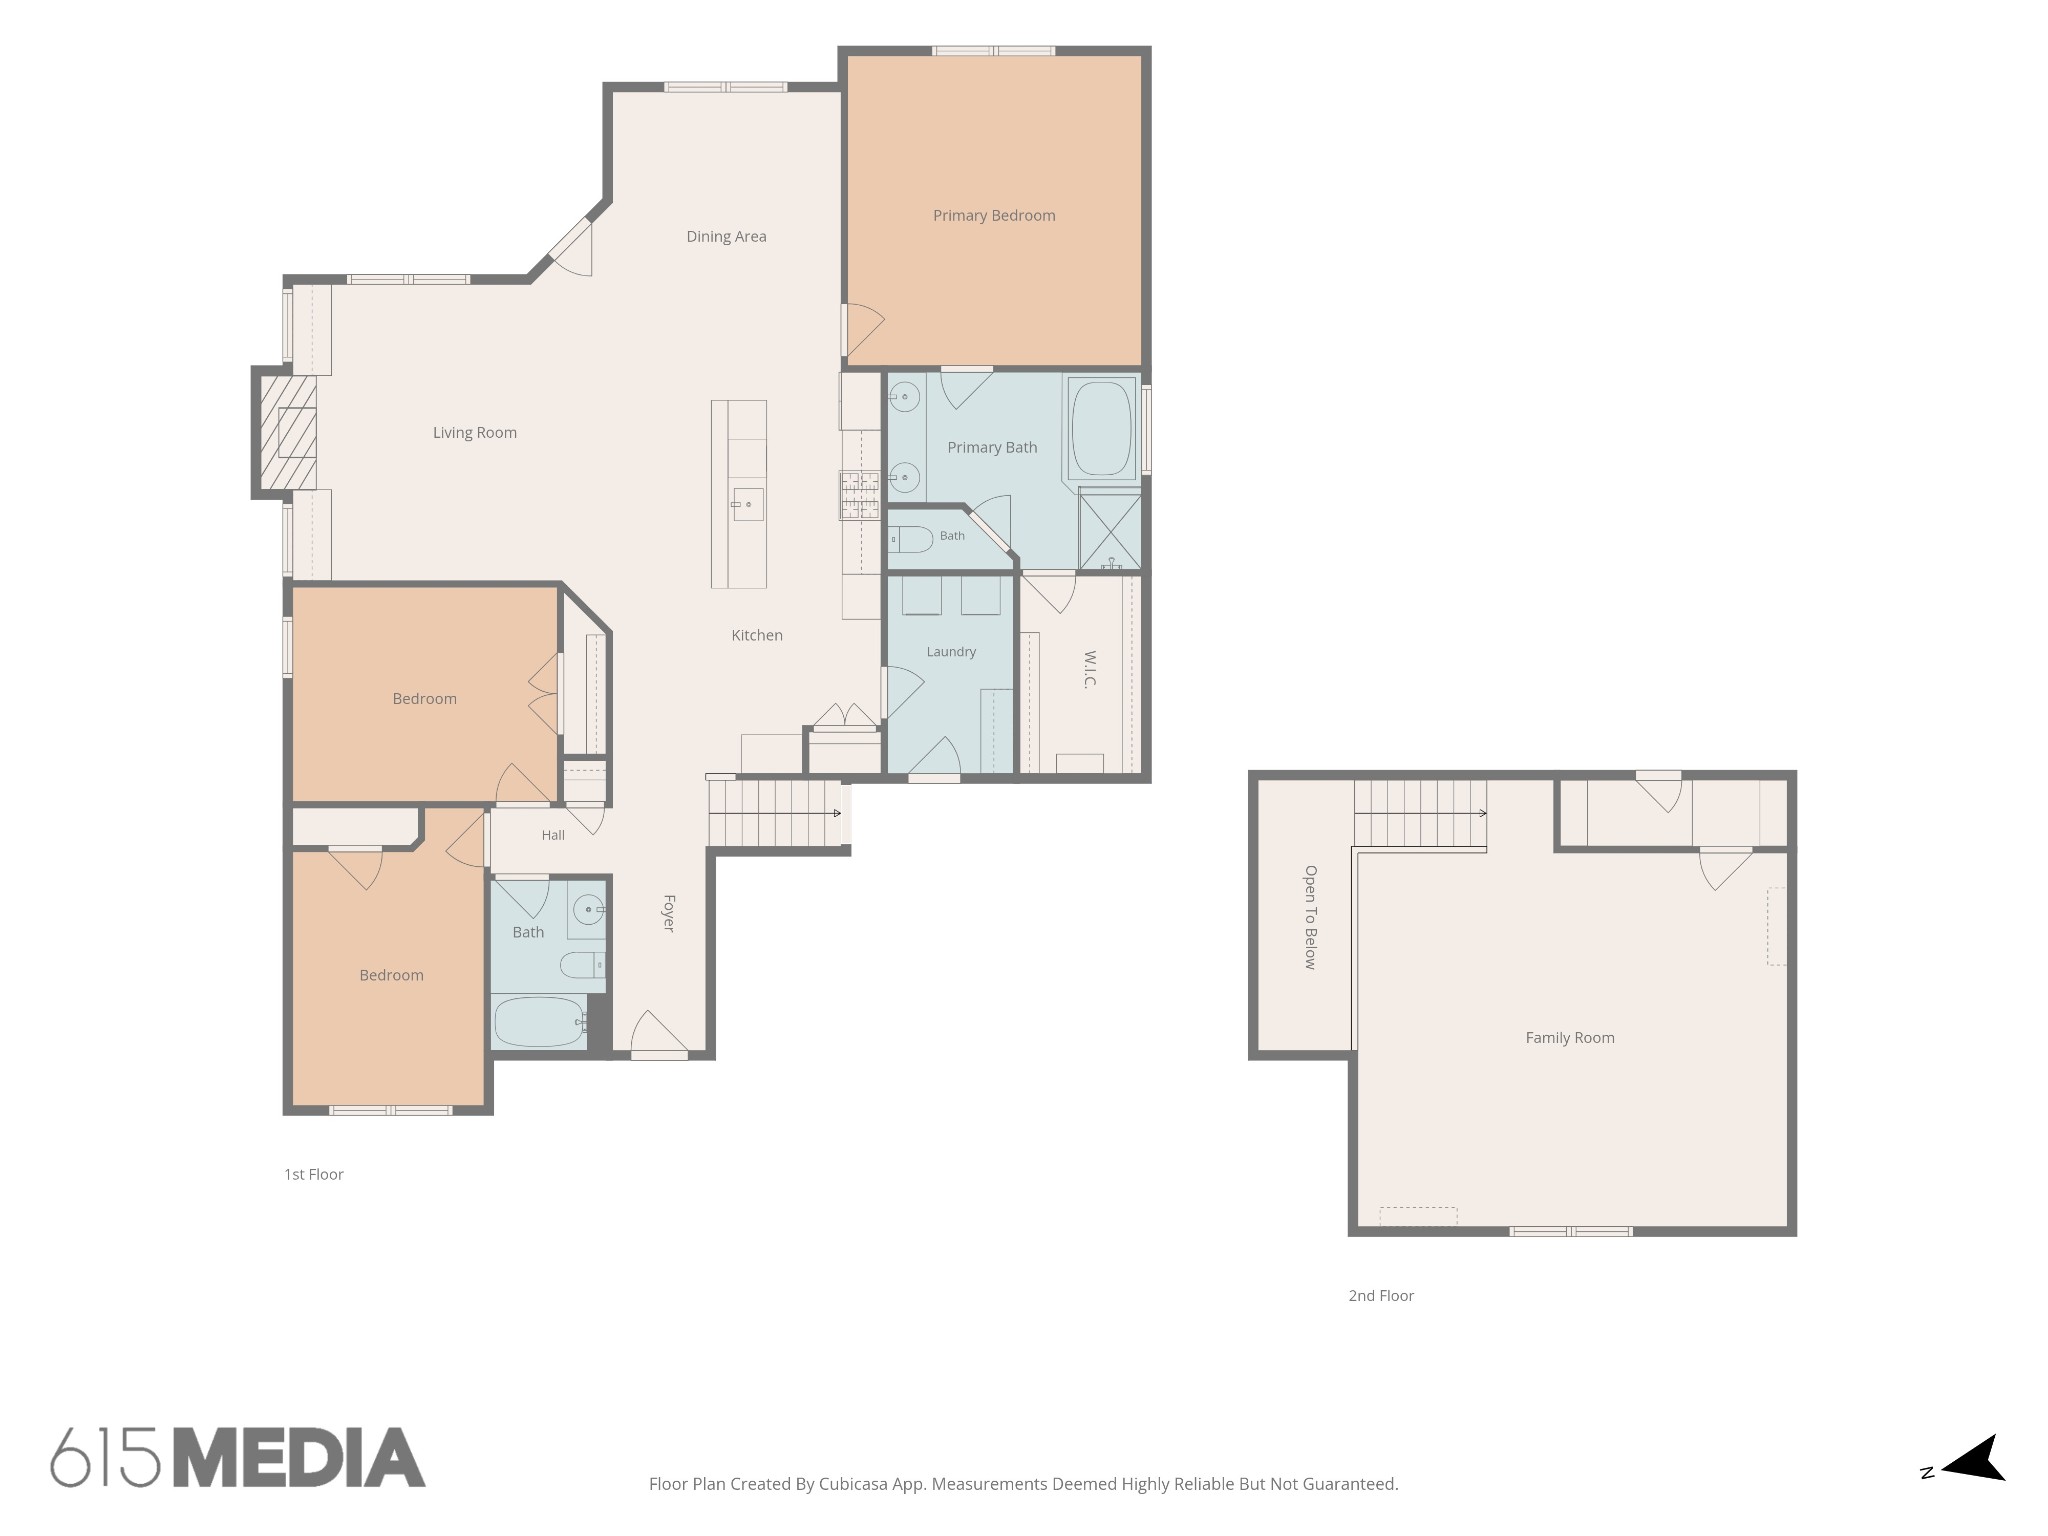
Open House this Sunday from 2pm-4pm! Receive a special rate incentive or closing cost credit with seller's suggested lender! Welcome home to this gorgeous all-brick property offering the perfect combination of space, comfort, and convenience! Situated on over half an acre, this home is ideally located just 10 minutes from the heart of Mount Juliet and Providence Marketplace, where you'll find an abundance of shopping and dining options, and only 35 minutes from downtown Nashville. Designed with primarily one-level living in mind, all bedrooms are conveniently located on the main floor. Step inside to discover soaring ceilings and a thoughtfully designed layout with beautiful details throughout. The spacious kitchen features ample cabinetry, granite countertops, a tiled backsplash, pot filler, built-in oven, cooktop, and a large island with bar seating. Just off the kitchen, the dining room overlooks the backyard. The large living room serves as the heart of the home, featuring a stunning stacked-stone fireplace flanked by custom built-in cabinetry and bookshelves on either side. The spacious primary suite offers a relaxing retreat with a tray ceiling and an ensuite bathroom complete with double vanities, a soaking tub, a beautifully tiled walk-in shower, and a large walk-in closet. Two additional bedrooms and another full bathroom complete the main level. Upstairs, you'll find a versatile bonus area that would make the perfect home office, playroom, or media room. Enjoy outdoor living with both a covered front porch and a covered back patio that extends to a deck with a privacy wall. The large backyard offers plenty of room to spread out and enjoy the outdoors. Beautiful home, desirable location, spacious lot, and the convenience of main-level living!

11/8/2026 2:00PM - 4:00PM CST

3
beds

2
baths

2,418 Sq.Ft. LIVING AREA

0.54 Acres lot

Kiley  Williams

Kiley Williams

Christian  LeMere

Christian LeMere

Features & Amenities

Interior

  • total bedrooms3
  • Total bathrooms2
  • full bathrooms2
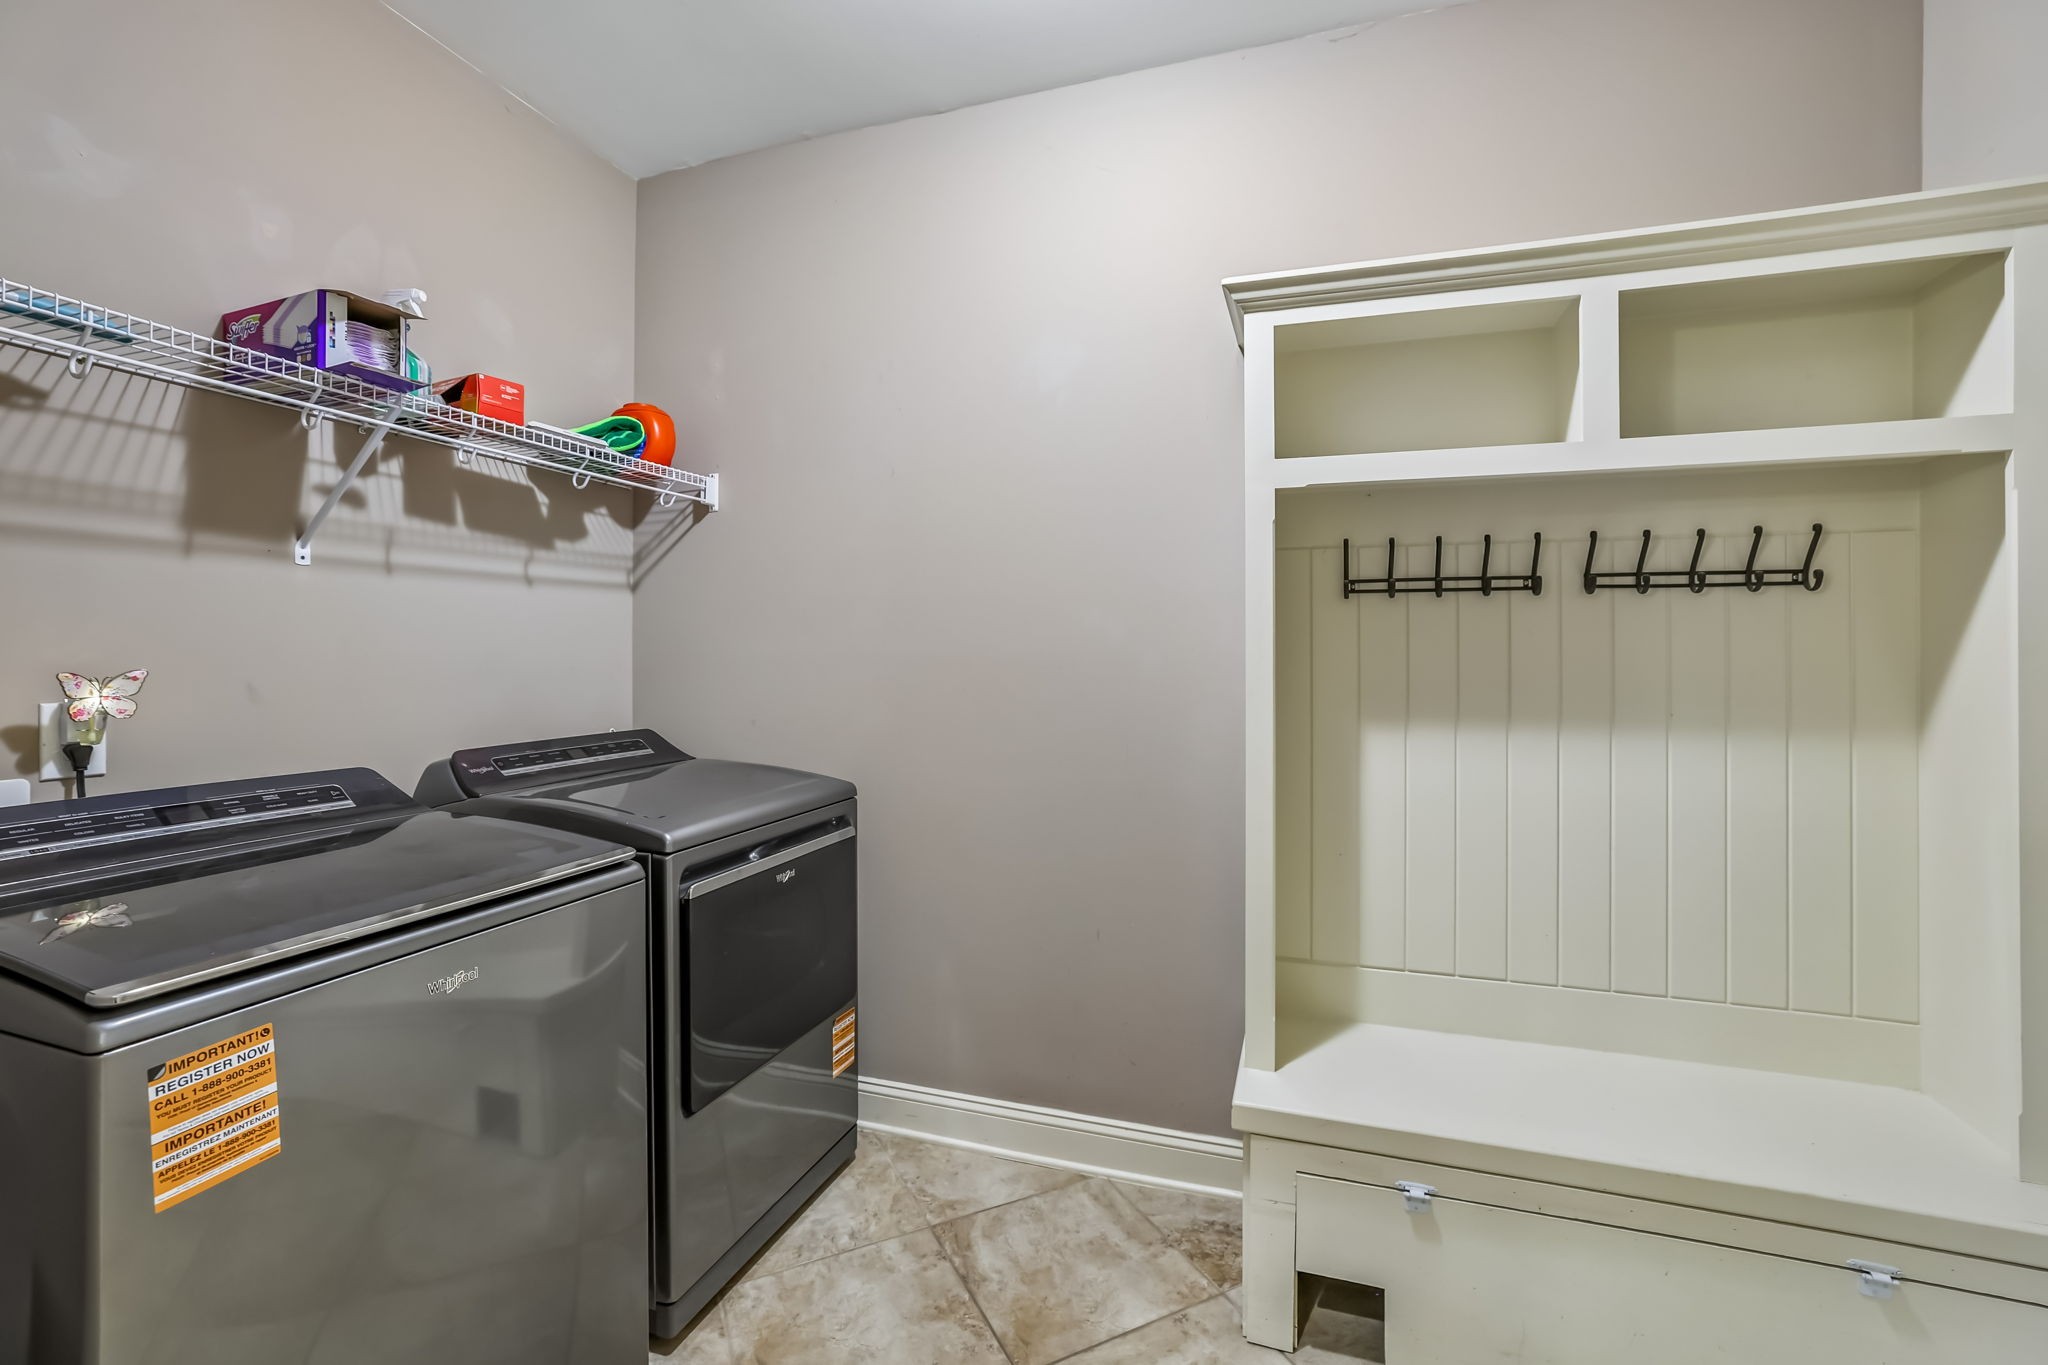
  • Laundry room Electric Dryer Hookup, Washer Hookup
  • Flooring Carpet, Wood, Tile
  • Fireplace Living Room
  • APPLIANCES Built-In Electric Oven, Gas Range, Dishwasher, Disposal, Microwave, Stainless Steel Appliance(s)
  • other interior Features Built-in Features, Ceiling Fan(s), Entrance Foyer, High Ceilings, Open Floorplan, Pantry, Walk-In Closet(s)

Area & Lot

  • Status For Sale
  • OPEN HOUSE

    11/8/2026 2:00PM - 4:00PM CST

  • Living Area2,418 Sq.Ft.
  • Total Area2,418 Sq.Ft.
  • Lot Area0.54 Acres
  • MLS® ID3632150
  • TypeResidential
  • YEAR BUILT2013
  • NeighborhoodMount Juliet
  • Elementary SchoolGladeville Elementary
  • Middle SchoolGladeville Middle School
  • High SchoolWilson Central High School

Exterior

  • STORIES2
  • Garage Space2.0
  • water SourcePublic
  • utilitiesElectricity Available, Natural Gas Available, Water Available
  • roofShingle
  • lot featuresLevel
  • parkingGarage Door Opener, Garage Faces Side
  • HEAT TYPECentral, Natural Gas
  • AIR CONDITIONINGCentral Air, Electric
  • sewerPublic Sewer
  • security FeaturesFire Alarm, Security System, Smoke Detector(s)

Financial

  • Sales Price$580,000
  • Real Estate Tax $2,080/yr
  • HOA $30/mo
image

Schedule a Showing

I would love to show you this beautiful property. Please select your preferred date and time below. I will be in touch shortly to confirm your appointment.

Schedule a Showing

I would love to show you this beautiful property. Please select your preferred date and time below. I will be in touch shortly to confirm your appointment.

Thank you for your interest in 105 Hawthorne Vly, Mount Juliet, TN 37122. We are reviewing your request and will be in touch shortly!

Mortgage Calculator

Estimate your monthly mortgage payment, including the principal and interest, property taxes, and HOA. Adjust the values to generate a more accurate rate.

All estimates are provided for informational purposes only. Actual amounts may vary.
$0,000 Your Payment 20 15 65
$0,000 Your Payment

Work with Chelsea

I put your goals first. I combine expert guidance, strategic marketing, and modern technology to deliver a seamless, professional experience whether you’re buying, selling, or investing.

Follow Us on Instagram