Property photo 1
Property photo 2
Property photo 3
Property photo 4
Property photo 5
4 Beds
5 Baths
2,600 sqft

$1,299,999

3827 Edwards Ave, Nashville TN, 37216

Price per sqft$500.00
Built in2026
Property size2,600 sqft
Property typeResidential
Courtesy of Compass RE, Tony Carletello Listing Contact: 6154057422

Overview

Active

Listed Sep 11, 2026

Updated 12h ago

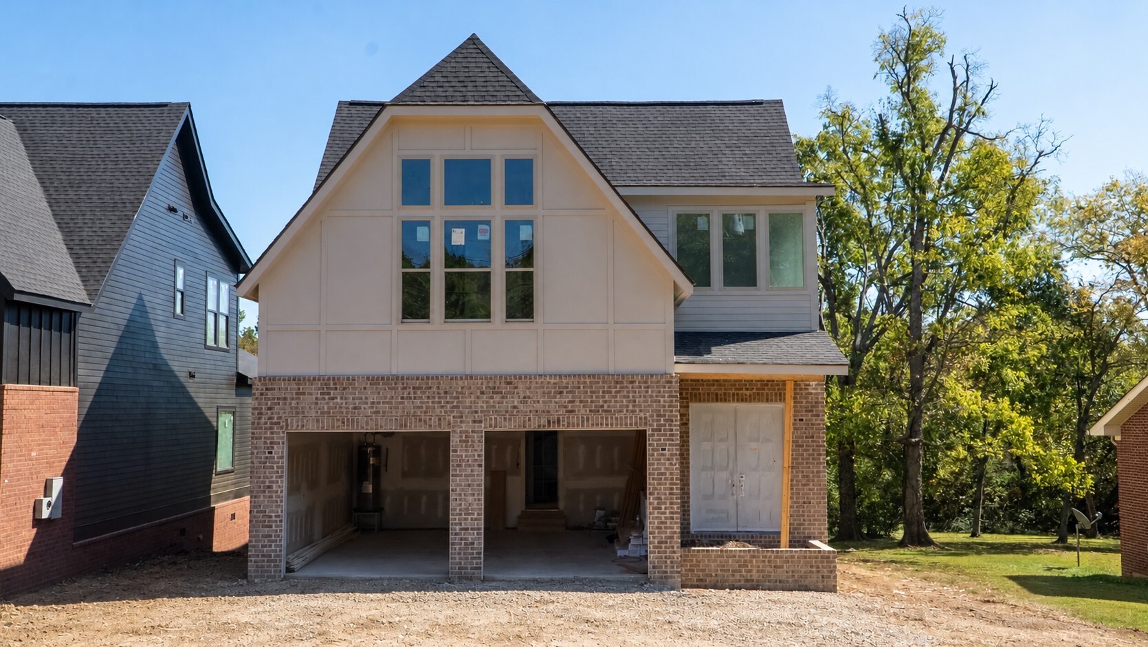
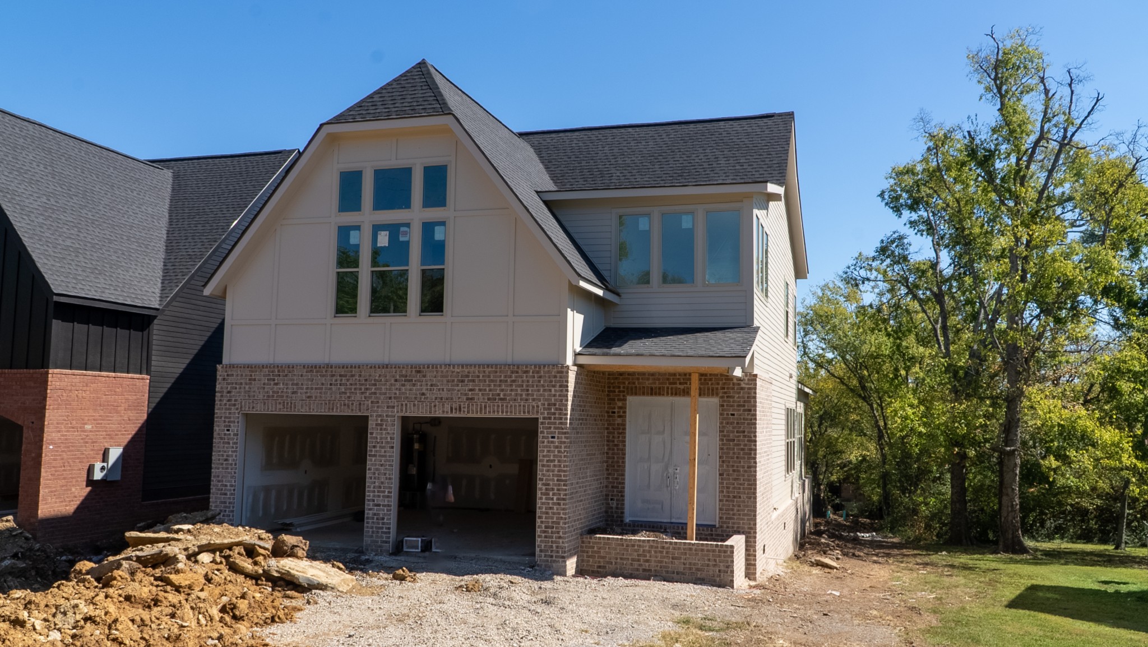
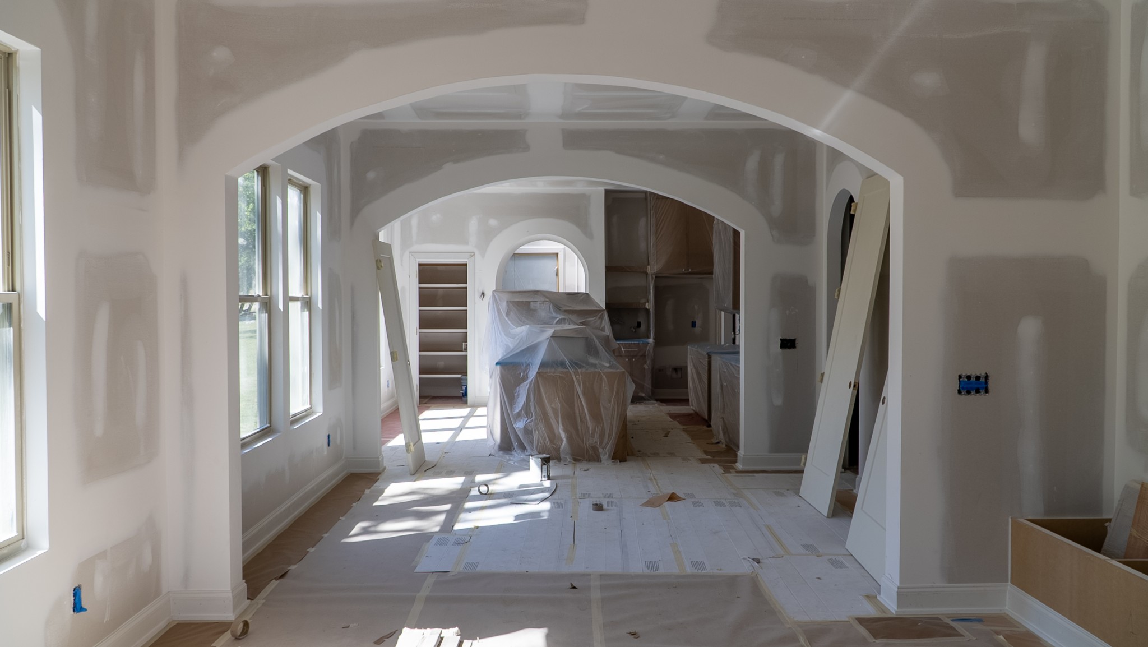
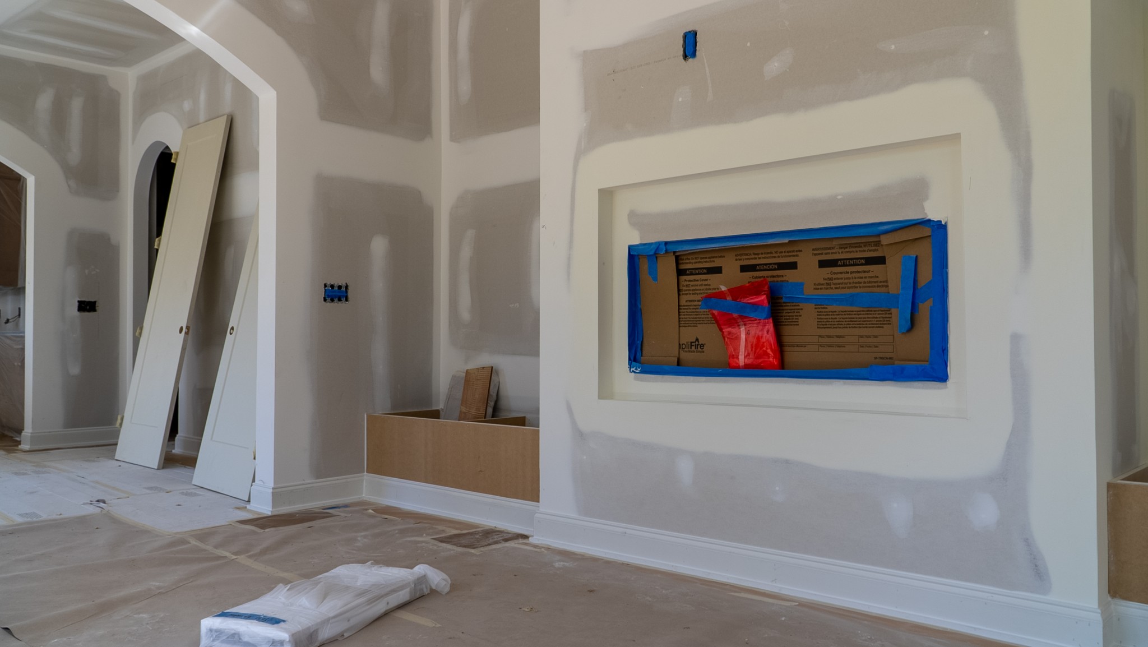
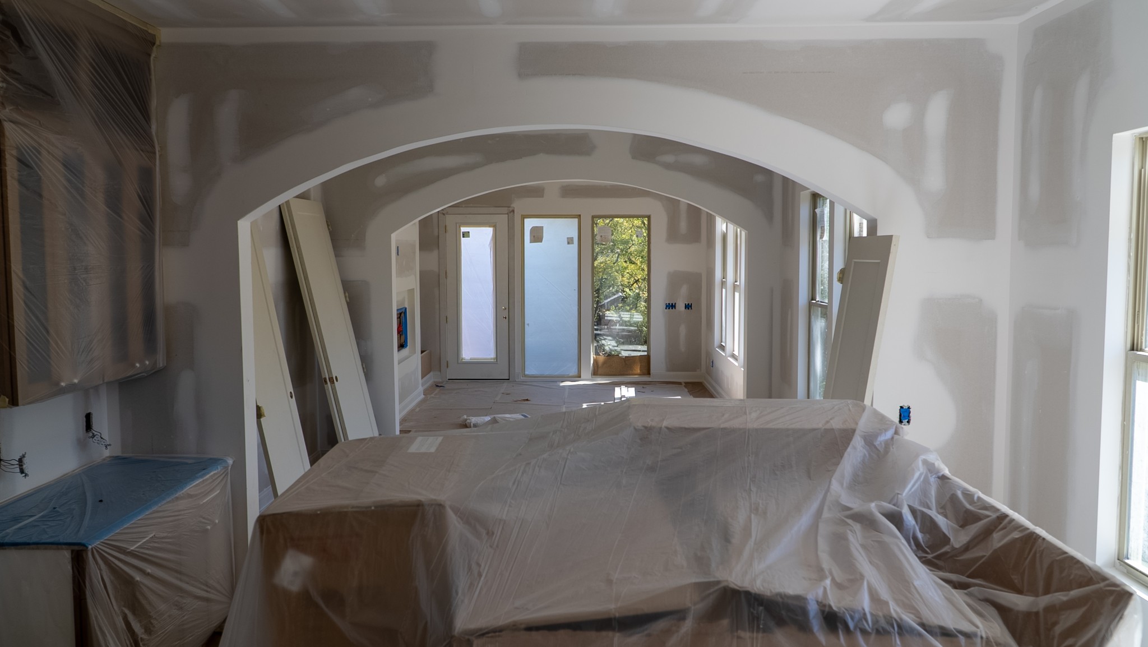
Timeless Design. Main-Level Living. An Exceptional Inglewood Setting. Currently under construction, this 2,600-square-foot residence pairs timeless European architecture with designer interiors and a thoughtfully planned layout. A main-level owner’s suite, dramatic vaulted great room, three upstairs bedroom suites, and covered outdoor living offer room to gather and space to unwind. Graceful arched openings, floor-to-ceiling custom wainscoting, and hardwood floors give the home warmth and character. Expansive windows fill the living spaces with natural light, while dimmers on every pendant let you set the mood. The vaulted great room flows into a chef’s kitchen with Taj Mahal quartzite countertops, an oversized gathering island, and lighting both inside and beneath the cabinetry. A butler’s pantry with under-cabinet lighting and a mini coffee bar adds a dedicated spot for morning coffee and extra prep space when entertaining. Just beyond the great room, the covered rear deck extends the living space outdoors. The main-level owner’s suite offers a quiet retreat with a spa-inspired bath featuring a freestanding soaking tub, an oversized walk-in shower, and designer finishes. Separate his-and-hers custom walk-in closets offer generous storage, with washer and dryer hookups in her closet. Upstairs, three generously sized bedroom suites with beautifully appointed baths give family and guests their own space, while a second laundry room keeps daily routines simple. The attached two-car garage features oversized, 9-foot-wide doors designed to accommodate larger SUVs and full-size trucks. Set along a picturesque, tree-lined street in Inglewood, the home is minutes from East Nashville’s restaurants, cafés, boutiques, parks, and greenways, with easy access to downtown Nashville. From coffee in the butler’s pantry to evenings on the covered deck, this home offers inviting spaces for the way you live every day.

$8,649/mo

Est. mortgage payment based on a $1,299,999 home price.

All estimates are provided by Luxury Presence for informational purposes only. Actual amounts may vary.

Additional information

MLS® ID
3546478

Interior Features

Bedrooms
4
Bathrooms
5
Fireplace
Yes
Cooling
Yes
Heating
Yes
Basement
No

Exterior Features

Lot Size
0.35 Acres

Other Property Details

Garage
Yes
New Construction
Yes
55+/Senior Community
No

Listings courtesy of Middle Tennessee Regional Multiple Listing Service as distributed by MLS GRID

All information deemed reliable but not guaranteed and should be independently verified. All properties are subject to prior sale, change or withdrawal. Neither listing broker(s) nor Chelsea Hawkins shall be responsible for any typographical errors, misinformation, misprints and shall be held totally harmless. Properties displayed may be listed or sold by various participants in the MLS.

Based on information submitted to the MLS GRID as of 3:57 AM UTC on 11/8/2026. All data is obtained from various sources and may not have been verified by broker or MLS GRID. Supplied Open House Information is subject to change without notice. All information should be independently reviewed and verified for accuracy. Properties may or may not be listed by the office/agent presenting the information.

©2026
Middle Tennessee Regional Multiple Listing Service . All rights reserved.

DMCA Notice


Powered by Luxury Presence