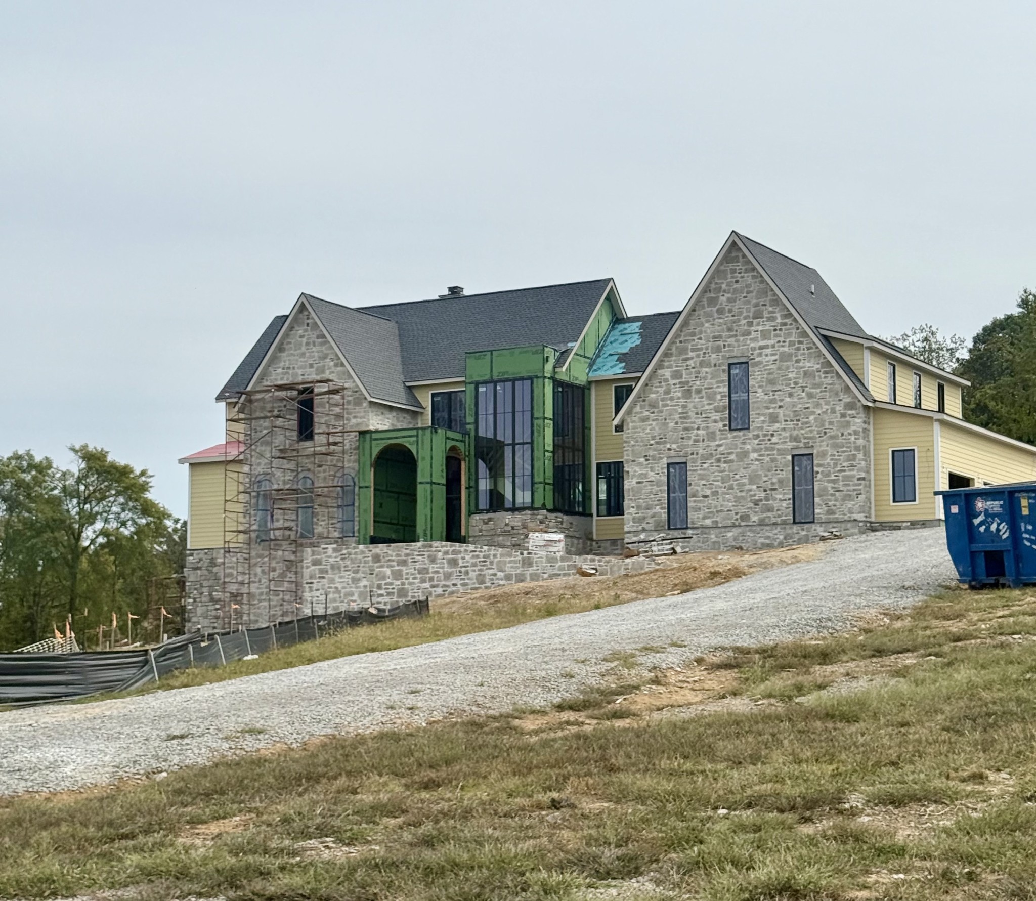
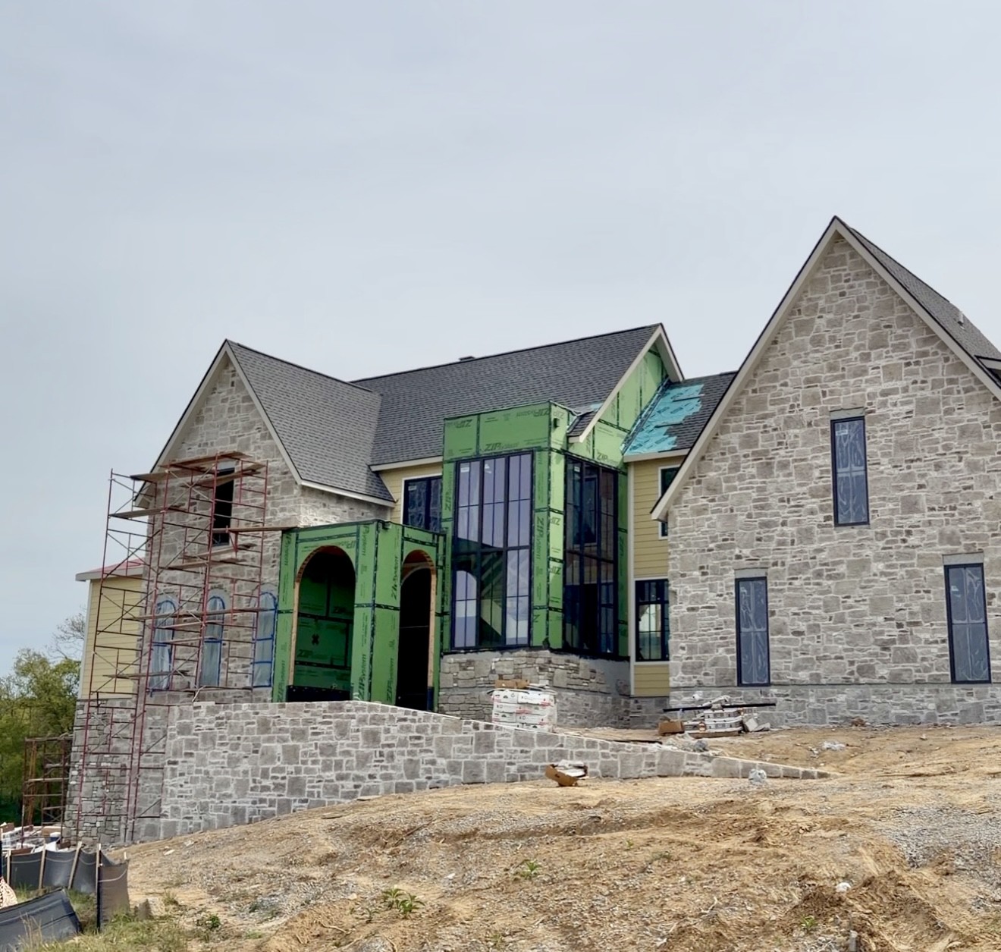
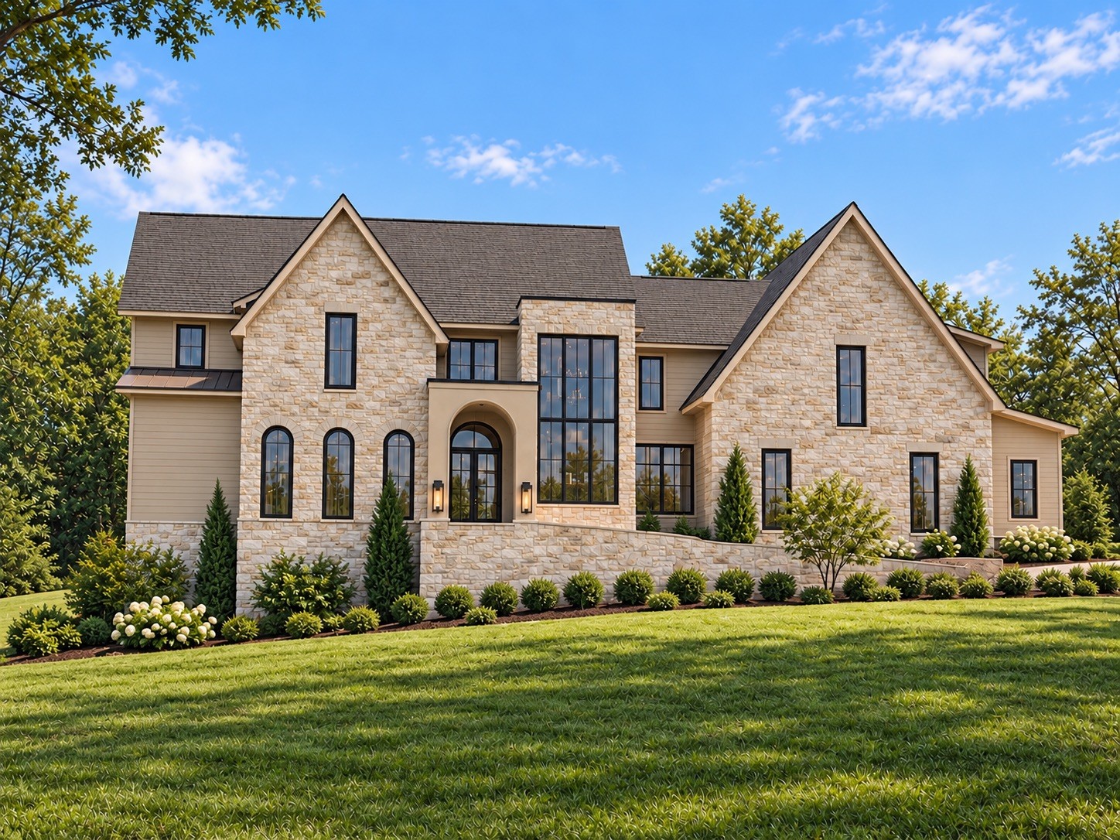
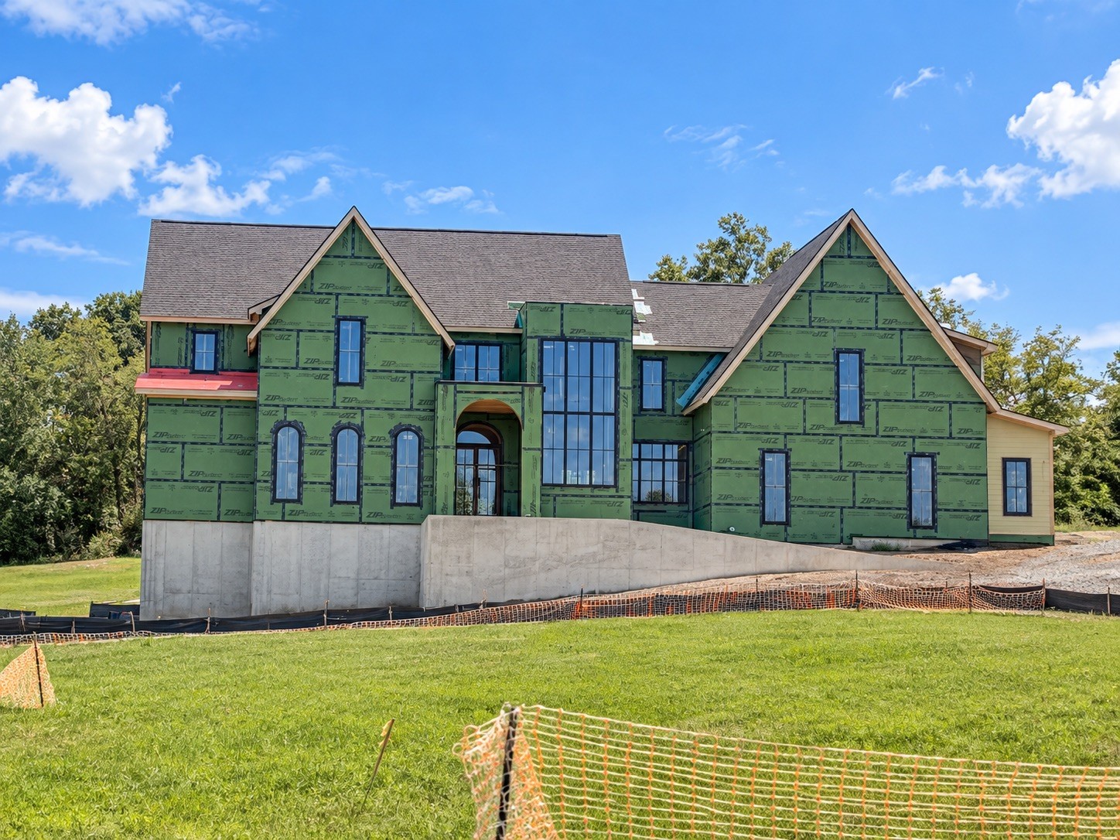
Property photo 1
Property photo 2
Property photo 3
Property photo 4
Property photo 5
4 Beds
8 Baths
7,356 sqft

$4,830,000

2113 Little Creek Farms Dr, Franklin TN, 37067

Price per sqft$656.61
Built in2026
Property size7,356 sqft
Property typeResidential
Courtesy of Compass RE, Kristen Carbine Listing Contact: 6152899554

Overview

Active

Listed Nov 5, 2026

Updated 5h ago

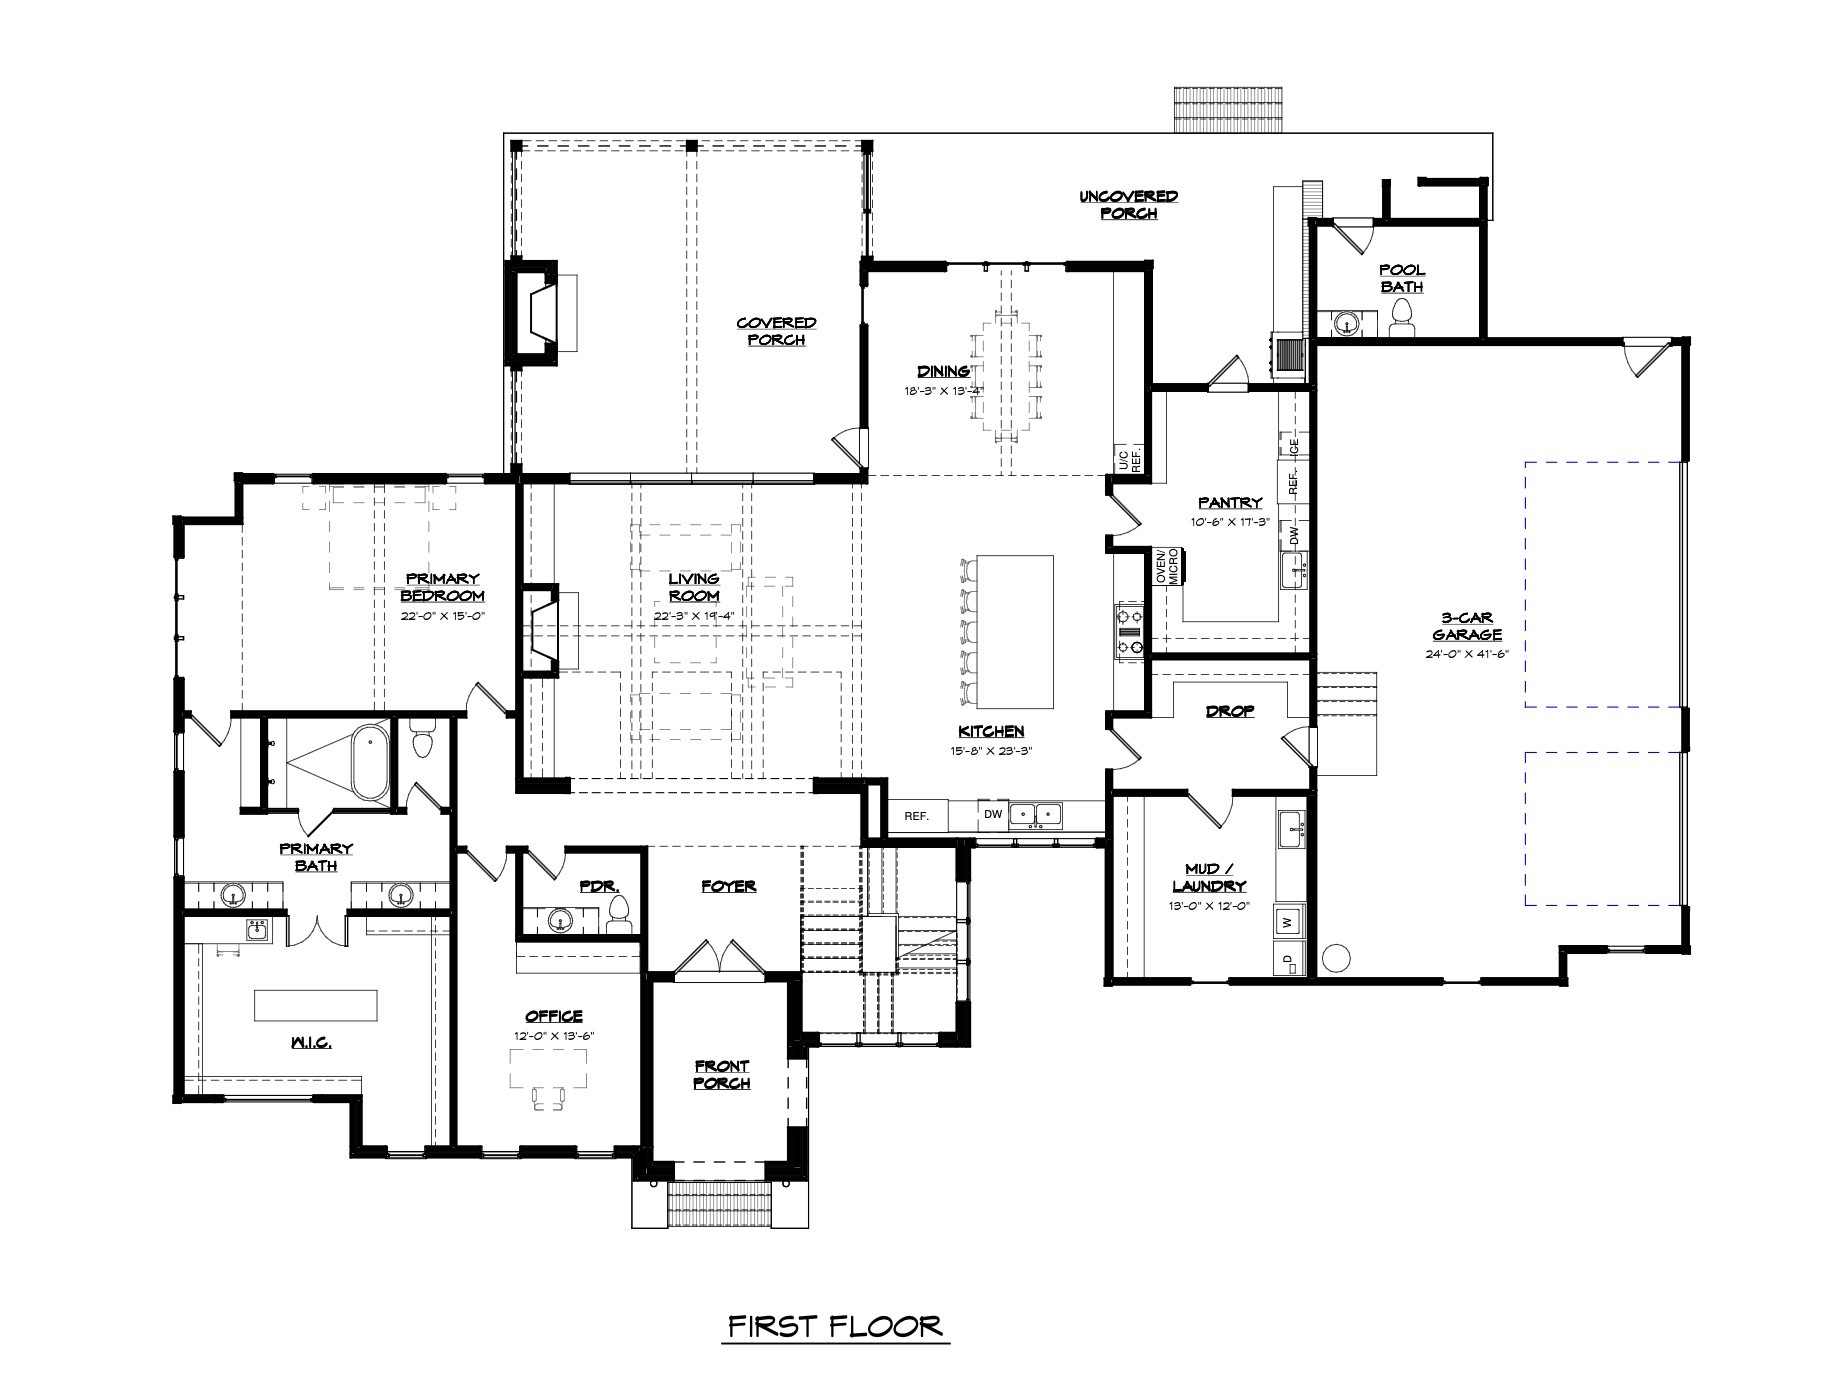
Prepare to be wowed by this extraordinary 7,356-sq-ft residence, where exceptional design, elevated finishes, and effortless livability come together beautifully. A striking blend of stone, stucco, and Hardie board creates an impressive first impression, while walls of windows fill the home with natural light and seamlessly connect the sophisticated interiors to the surrounding outdoor spaces. The main level is designed to impress, with a dramatic vaulted living room, elegant vaulted dining room, and showstopping chef’s kitchen featuring paneled appliances and a stunning La Cornue range. A spacious scullery adds incredible functionality with double electric ovens and abundant workspace, while spectacular countertops elevate the design throughout. The privately situated main-level primary suite offers a peaceful retreat, complete with a luxurious bath and exceptional wet room. A dedicated office and convenient pool bath add to the thoughtful design. The indoor-outdoor connection is truly exceptional, highlighted by a dramatic 14-foot slider opening to the covered porch. Whether enjoying a quiet morning or entertaining a crowd, this space makes outdoor living effortless. A 3-car garage provides ample parking and storage. Upstairs, 3 spacious ensuite bedrooms offer privacy for family and guests, while a hobby room and bonus room provide flexible space for work, play, creativity, or movie nights. Laundry rooms on both the main and upper levels add everyday convenience. The lower level is built for entertaining, featuring a stylish wet bar, dedicated gym, tornado room, and generous recreational space. An uncovered patio just off the lower-level bonus area extends the living space outdoors. Every level has been thoughtfully designed with a perfect balance of beauty and function. From the dramatic architecture and walls of windows to the luxurious primary retreat, exceptional kitchen, expansive outdoor living, and entertainment-ready basement. Inquire for pool design.

$32,134/mo

Est. mortgage payment based on a $4,830,000 home price.

All estimates are provided by Luxury Presence for informational purposes only. Actual amounts may vary.

Additional information

MLS® ID
3598301
Available from
April 22, 2027

Interior Features

Bedrooms
4
Bathrooms
8
Fireplace
Yes
Cooling
Yes
Heating
Yes
Basement
No

Exterior Features

Lot Size
1.31 Acres

Other Property Details

Taxes
$15,698
Tax Frequency
Annually
Association Fee Frequency
Quarterly
Garage
Yes
New Construction
Yes
Pool
Yes
55+/Senior Community
No

Listings courtesy of Middle Tennessee Regional Multiple Listing Service as distributed by MLS GRID

All information deemed reliable but not guaranteed and should be independently verified. All properties are subject to prior sale, change or withdrawal. Neither listing broker(s) nor Chelsea Hawkins shall be responsible for any typographical errors, misinformation, misprints and shall be held totally harmless. Properties displayed may be listed or sold by various participants in the MLS.

Based on information submitted to the MLS GRID as of 3:57 AM UTC on 11/8/2026. All data is obtained from various sources and may not have been verified by broker or MLS GRID. Supplied Open House Information is subject to change without notice. All information should be independently reviewed and verified for accuracy. Properties may or may not be listed by the office/agent presenting the information.

©2026
Middle Tennessee Regional Multiple Listing Service . All rights reserved.

DMCA Notice


Powered by Luxury Presence