Property photo 1
Property photo 2
Property photo 3
Property photo 4
Property photo 5
5 Beds
3 Baths
2,200 sqft

$2,395/month

405 Wingfield Dr, Clarksville TN, 37043

Price per sqft$1.09
Built in2021
Property size2,200 sqft
Property typeResidential
Courtesy of Blue Cord Realty, LLC, Samantha Kellett Listing Contact: 9315424585

Overview

Active

Listed Nov 3, 2026

Updated 44h ago

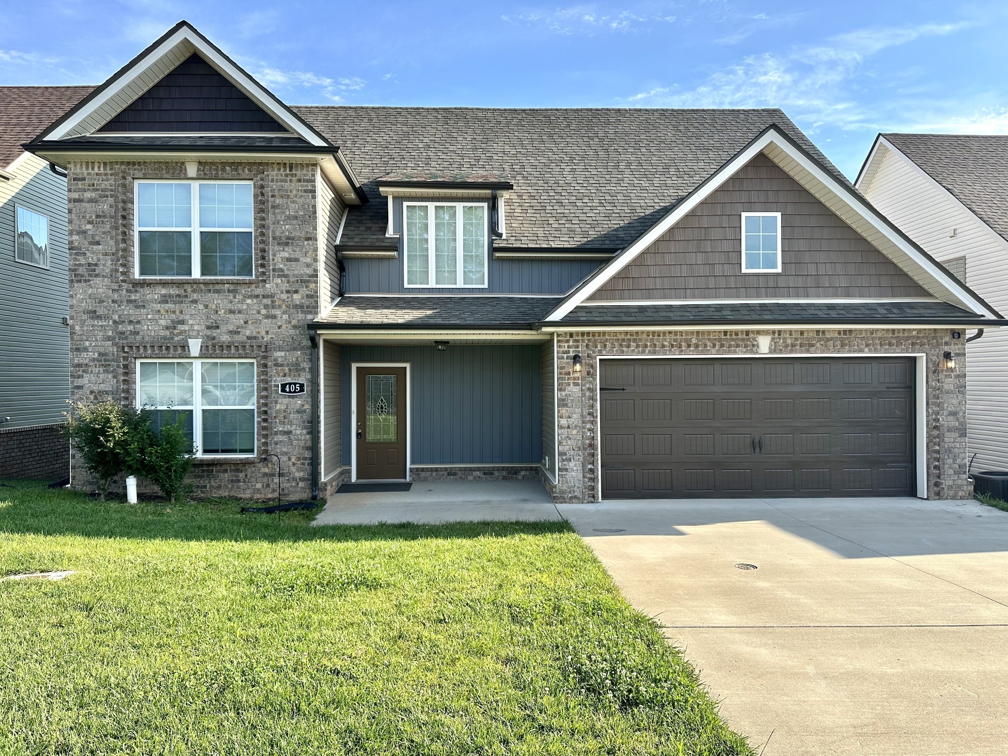
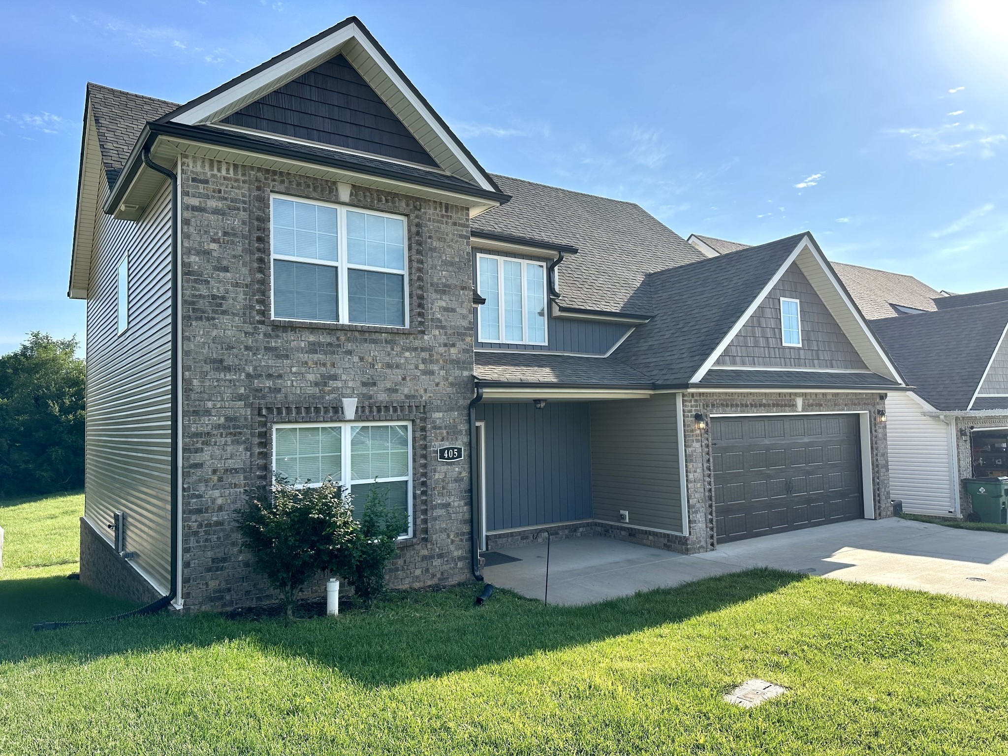
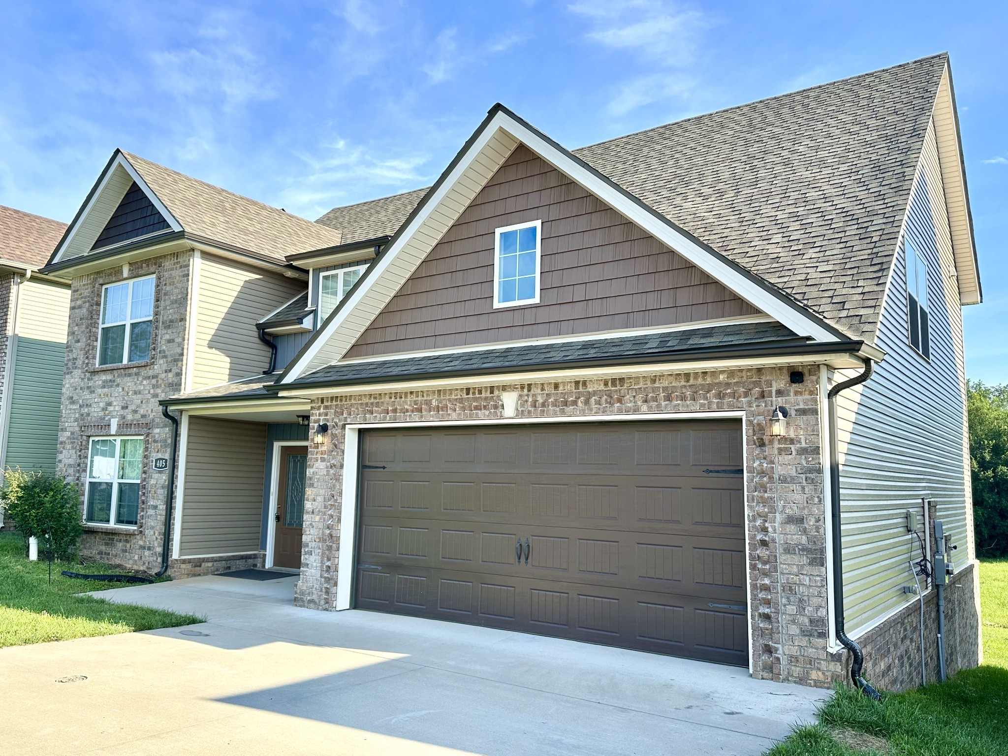
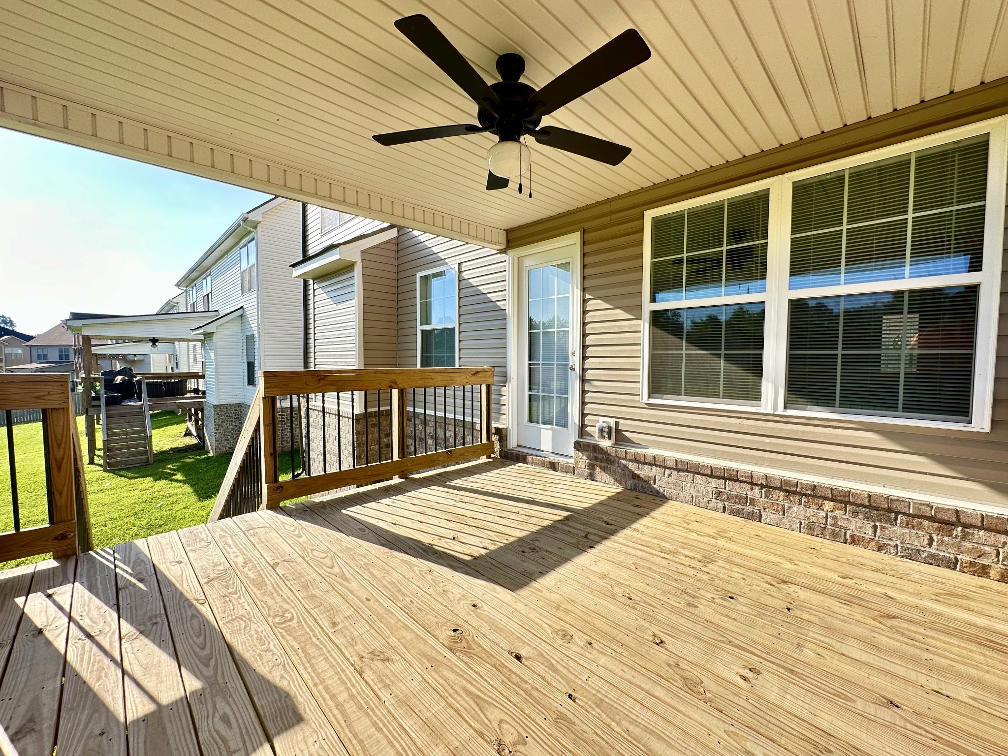
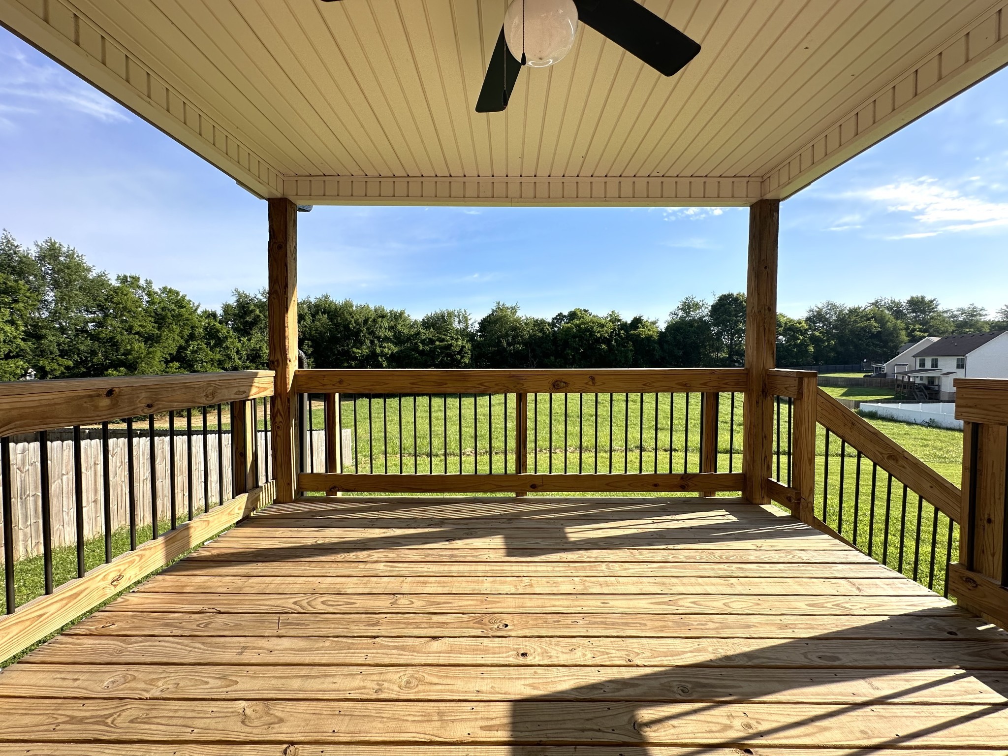
Welcome home to 405 Wingfield Drive! This beautiful and spacious home offers 5 bedrooms, 3 full bathrooms, and over 2,000 square feet of living space, providing plenty of room for comfortable living and entertaining. As you enter, you'll immediately notice the gorgeous two-story foyer, featuring a stunning staircase with warm wood accents. The main living areas feature beautiful dark flooring, neutral paint colors, and an open, inviting layout. The spacious living room offers a charming shiplap fireplace with a wood mantel, creating the perfect focal point for the space, along with plenty of windows for natural light. The beautiful kitchen features crisp white cabinetry, granite countertops, stainless steel appliances, a subway tile backsplash, and ample cabinet and counter space. Just off the kitchen, the dining area offers a lovely space for family meals and entertaining, with a view of the back deck. The home offers five generously sized bedrooms, providing flexibility for guests, a home office, or additional living space. The bathrooms feature updated finishes, and the primary bathroom offers a relaxing soaking tub, separate walk-in shower, and double vanity. A spacious walk-in closet provides additional storage. Step outside to enjoy the covered back deck, complete with a ceiling fan and plenty of room for outdoor seating or entertaining. The attached two-car garage offers additional convenience and storage. With its spacious floor plan, beautiful finishes, neutral color palette, and inviting outdoor living space, this home has so much to offer. Don't miss the opportunity to make 405 Wingfield Drive your next home! Pet Policy: Pets are accepted with an approved pet screening, $350 non-refundable pet fee per pet and $25/monthly pet rent per pet. All pets MUST be approved by pet screening before they can be introduced to the property.

Additional information

MLS® ID
3544319
Available since
November 3, 2026

Interior Features

Bedrooms
5
Bathrooms
3
Fireplace
Yes
Cooling
Yes
Heating
Yes
Basement
No

Other Property Details

Association Fee Frequency
Monthly
Garage
Yes
Pets Allowed
Yes
55+/Senior Community
No

Listings courtesy of Middle Tennessee Regional Multiple Listing Service as distributed by MLS GRID

All information deemed reliable but not guaranteed and should be independently verified. All properties are subject to prior sale, change or withdrawal. Neither listing broker(s) nor Chelsea Hawkins shall be responsible for any typographical errors, misinformation, misprints and shall be held totally harmless. Properties displayed may be listed or sold by various participants in the MLS.

Based on information submitted to the MLS GRID as of 4:10 AM UTC on 11/6/2026. All data is obtained from various sources and may not have been verified by broker or MLS GRID. Supplied Open House Information is subject to change without notice. All information should be independently reviewed and verified for accuracy. Properties may or may not be listed by the office/agent presenting the information.

©2026
Middle Tennessee Regional Multiple Listing Service . All rights reserved.

DMCA Notice


Powered by Luxury Presence