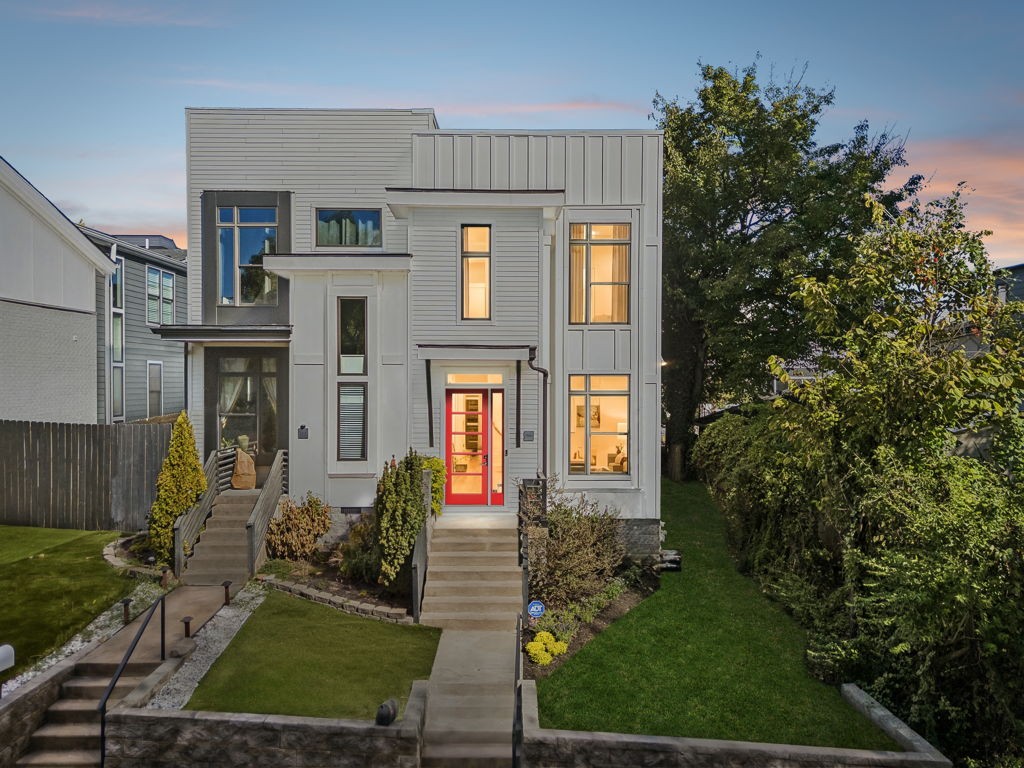
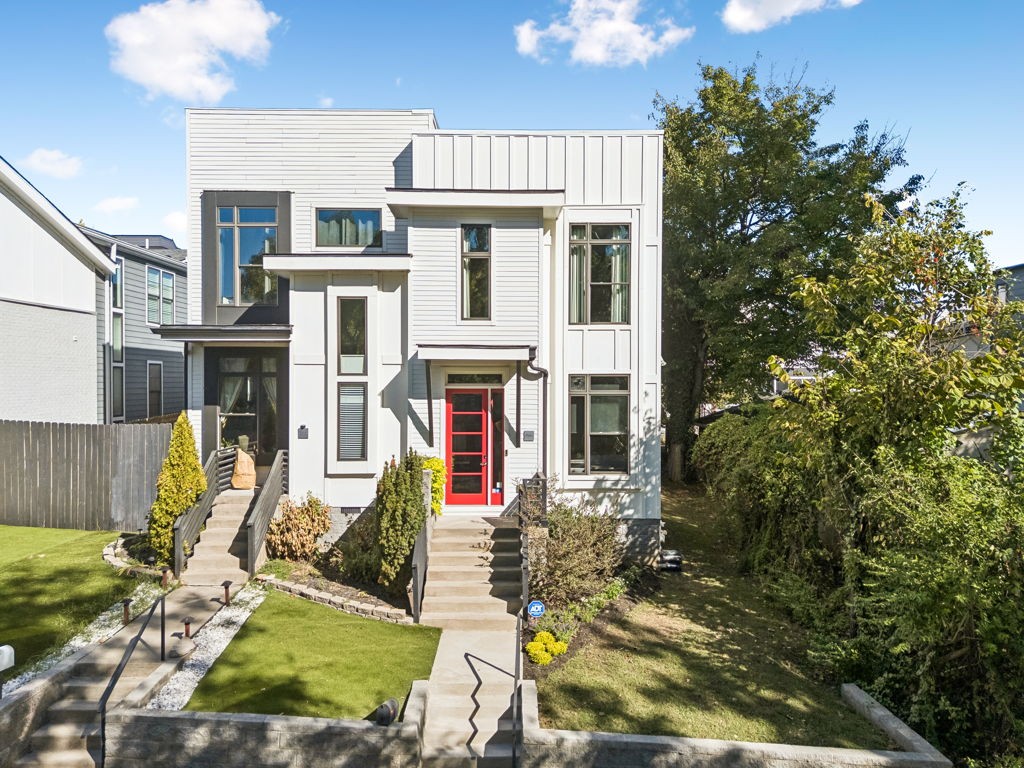
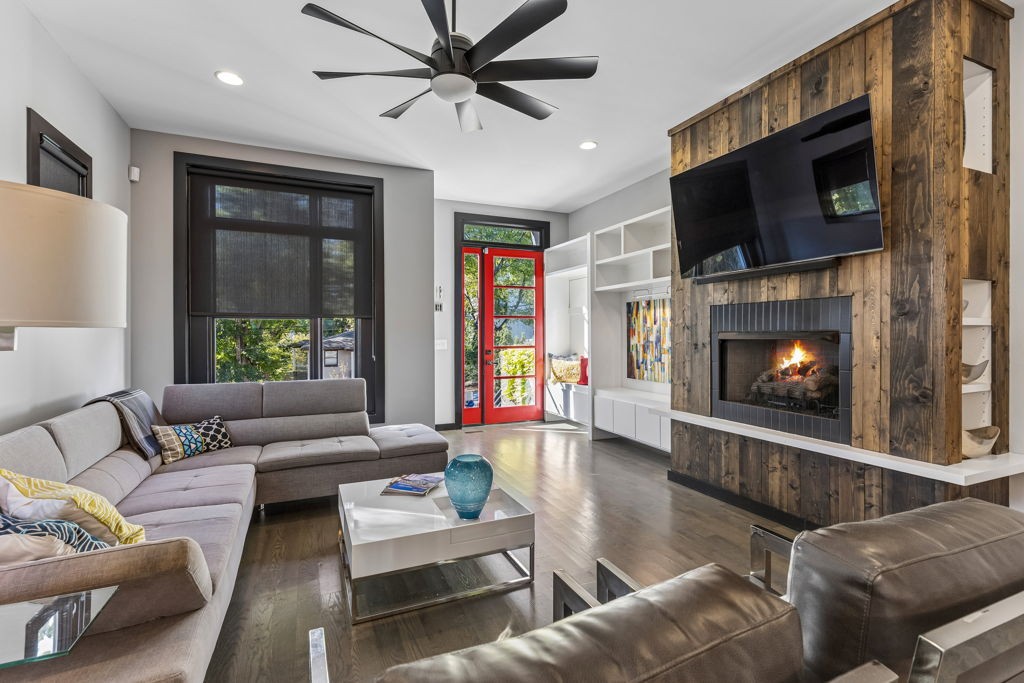
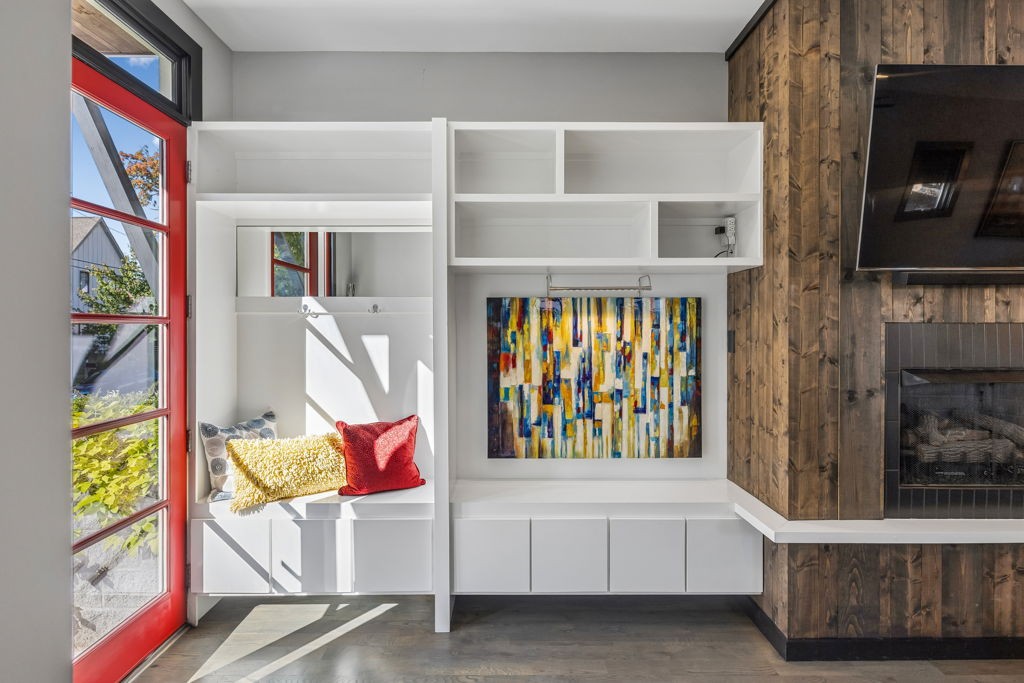
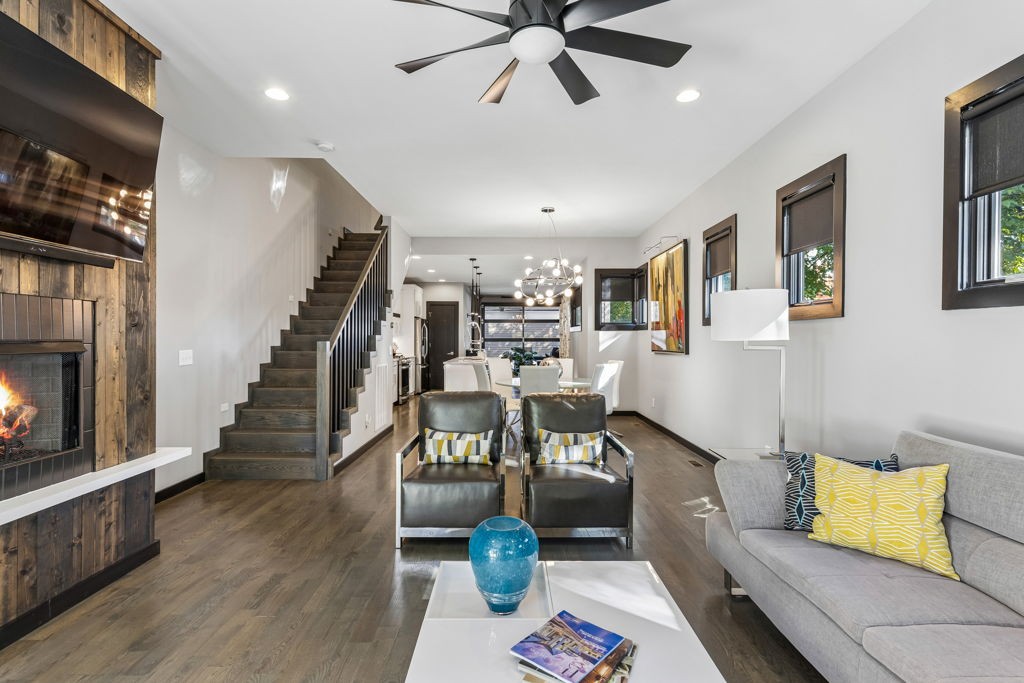
Property photo 1
Property photo 2
Property photo 3
Property photo 4
Property photo 5
3 Beds
3 Baths
2,170 sqft

$850,000

754 Alloway St Unit: A, Nashville TN, 37203

Price per sqft$391.71
Built in2015
Property size2,170 sqft
Property typeResidential
Courtesy of Coldwell Banker Southern Realty, Tom Pierce Listing Contact: 6152989800

Overview

Active

Listed Nov 6, 2026

Updated 14h ago

Urban Nashville living without the compromises. This exceptionally maintained 3BR/2.5BA contemporary home offers something increasingly hard to find this close to downtown: generous living space, privacy, an enclosed 2-car garage and fenced outdoor space—with no association fees or the shared hallways, elevators and common areas of typical condo/high-rise living. LOCATION: Wedgewood-Houston is .6 mi away; 12 South and Belmont University 1.3 mi; GEODIS Park 1.4 mi; Hillsboro Village and Bridgestone Arena 1.8 mi; Vanderbilt University 2.2 mi; and Lipscomb University 3.3 mi. I-65 is just .5 mi away. QUALITY: Built in 2015 with solid hardwood floors, Pella windows, abundant natural light, upgraded appliances, solar shades, smart-home features and a tankless water heater. Exterior freshly painted in 2025. INDOOR/OUTDOOR LIVING: A distinctive full-view roll-up glass door opens the living area to a covered patio and fenced backyard—a rare feature in this close-in Nashville setting. PRIMARY SUITE: Vaulted ceiling, separate sitting area with built-in bookcases and a large walk-in closet. Bedrooms 2 and 3 share a Jack-and-Jill bath, offering flexibility for bedroom, guest or home-office use. STORAGE & FUNCTION: Generous closets plus an enclosed 2-car garage with easily accessible overhead storage. Mature trees and established landscaping complement the contemporary design. URBAN ADVANTAGE: More space. More privacy. Your own garage and fenced backyard. No association fees. All just minutes from downtown Nashville.

$5,655/mo

Est. mortgage payment based on a $850,000 home price.

All estimates are provided by Luxury Presence for informational purposes only. Actual amounts may vary.

Additional information

MLS® ID
3631526

Interior Features

Bedrooms
3
Bathrooms
3
Fireplace
Yes
Cooling
Yes
Heating
Yes
Basement
No

Other Property Details

Taxes
$5,259
Tax Frequency
Annually
Garage
Yes
Pets Allowed
Yes
55+/Senior Community
No

Listings courtesy of Middle Tennessee Regional Multiple Listing Service as distributed by MLS GRID

All information deemed reliable but not guaranteed and should be independently verified. All properties are subject to prior sale, change or withdrawal. Neither listing broker(s) nor Chelsea Hawkins shall be responsible for any typographical errors, misinformation, misprints and shall be held totally harmless. Properties displayed may be listed or sold by various participants in the MLS.

Based on information submitted to the MLS GRID as of 6:05 AM UTC on 11/6/2026. All data is obtained from various sources and may not have been verified by broker or MLS GRID. Supplied Open House Information is subject to change without notice. All information should be independently reviewed and verified for accuracy. Properties may or may not be listed by the office/agent presenting the information.

©2026
Middle Tennessee Regional Multiple Listing Service . All rights reserved.

DMCA Notice


Powered by Luxury Presence