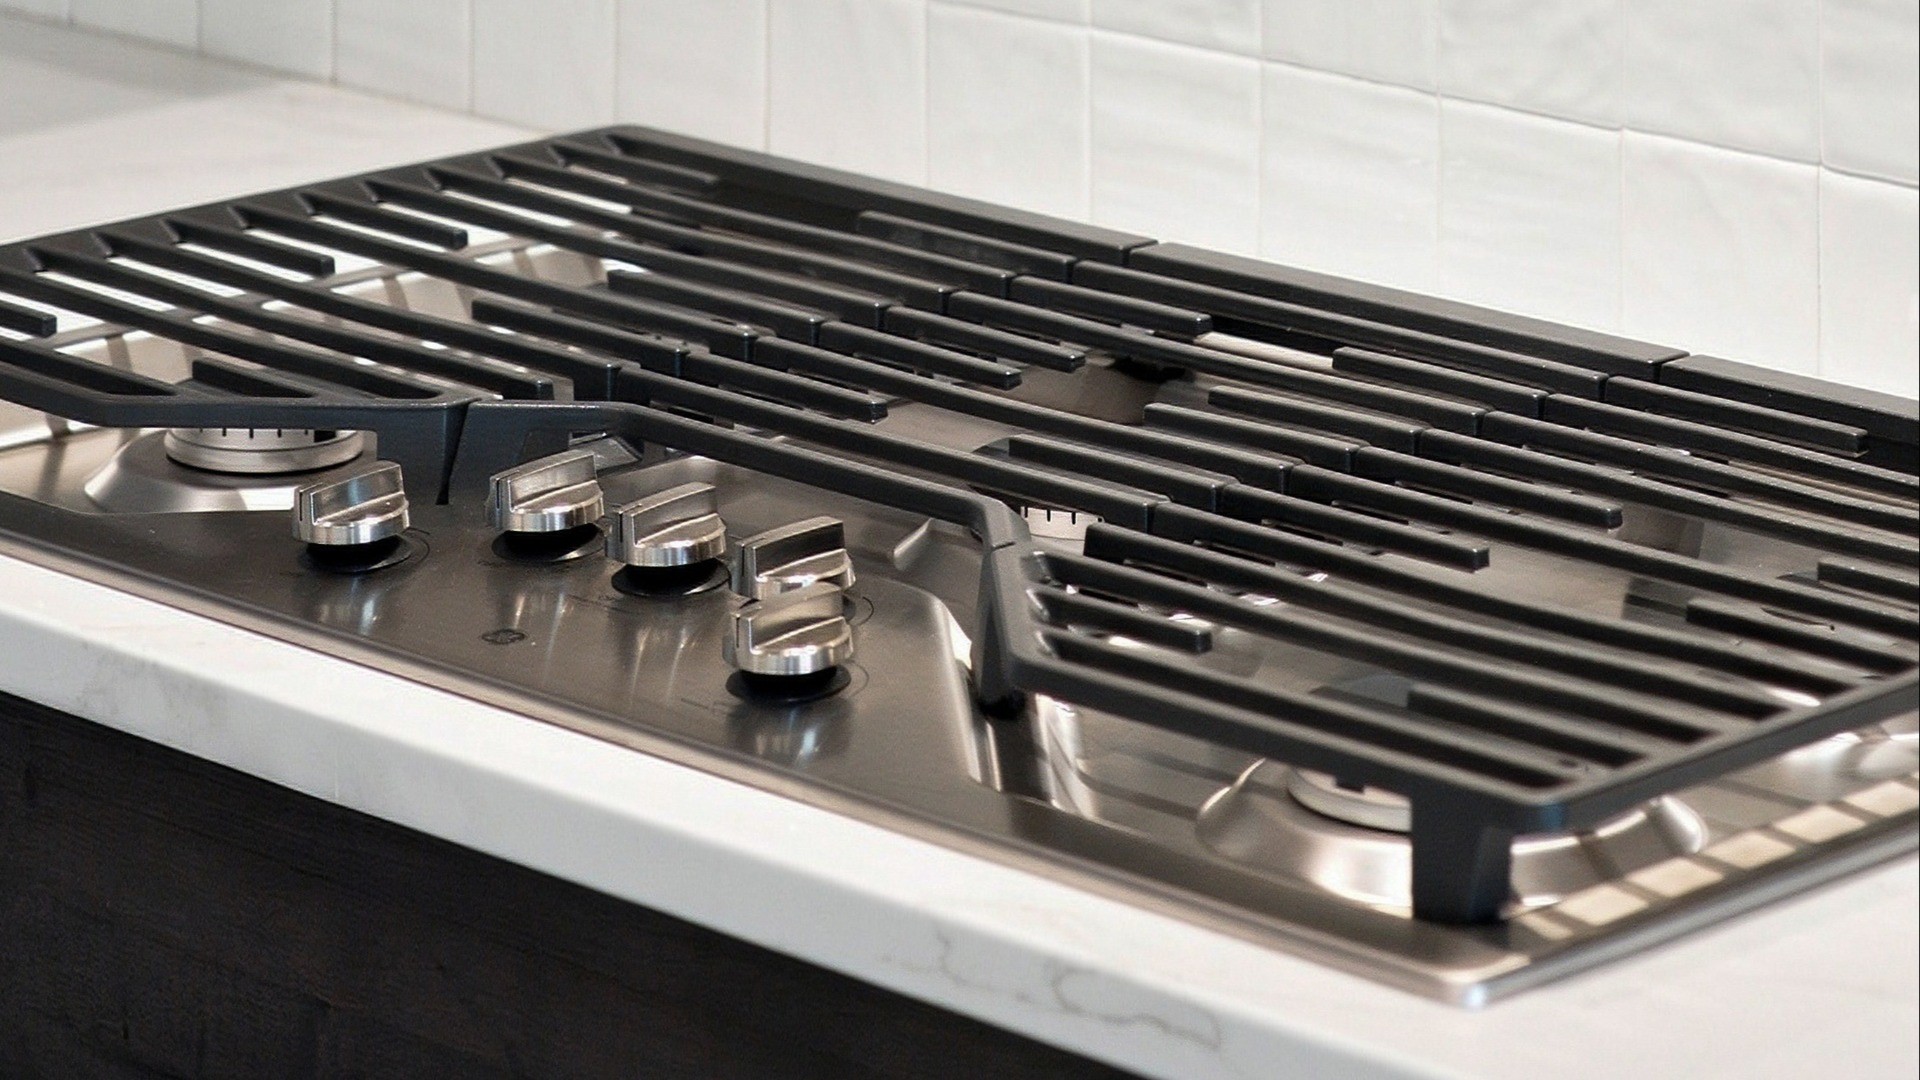
Property photo 1
Property photo 2
Property photo 3
Property photo 4
Property photo 5
4 Beds
4 Baths
3,259 sqft

$789,990

5722 Sagebrush Dr, Murfreesboro TN, 37129

Price per sqft$242.40
Built in2026
Property size3,259 sqft
Property typeResidential
Courtesy of Onward Real Estate, Crystal Jarrell Listing Contact: 6159616528

Overview

Active

Listed Oct 5, 2026

Updated 18h ago

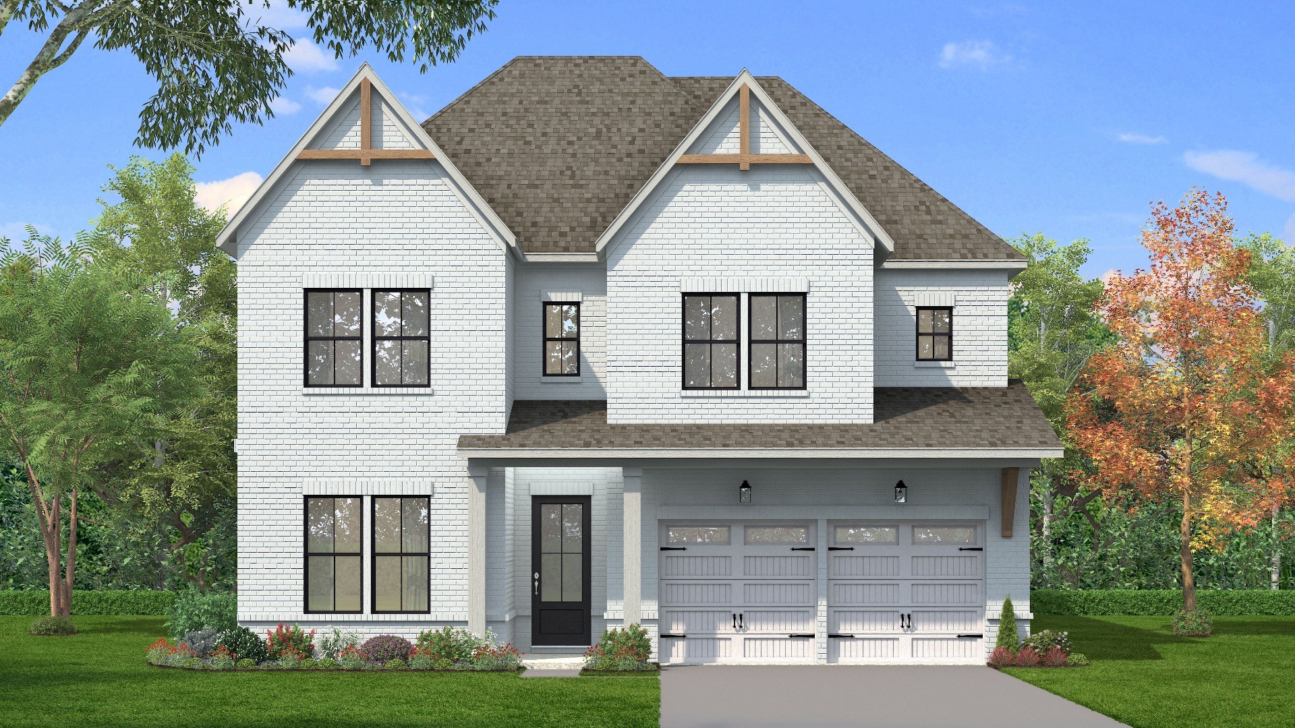
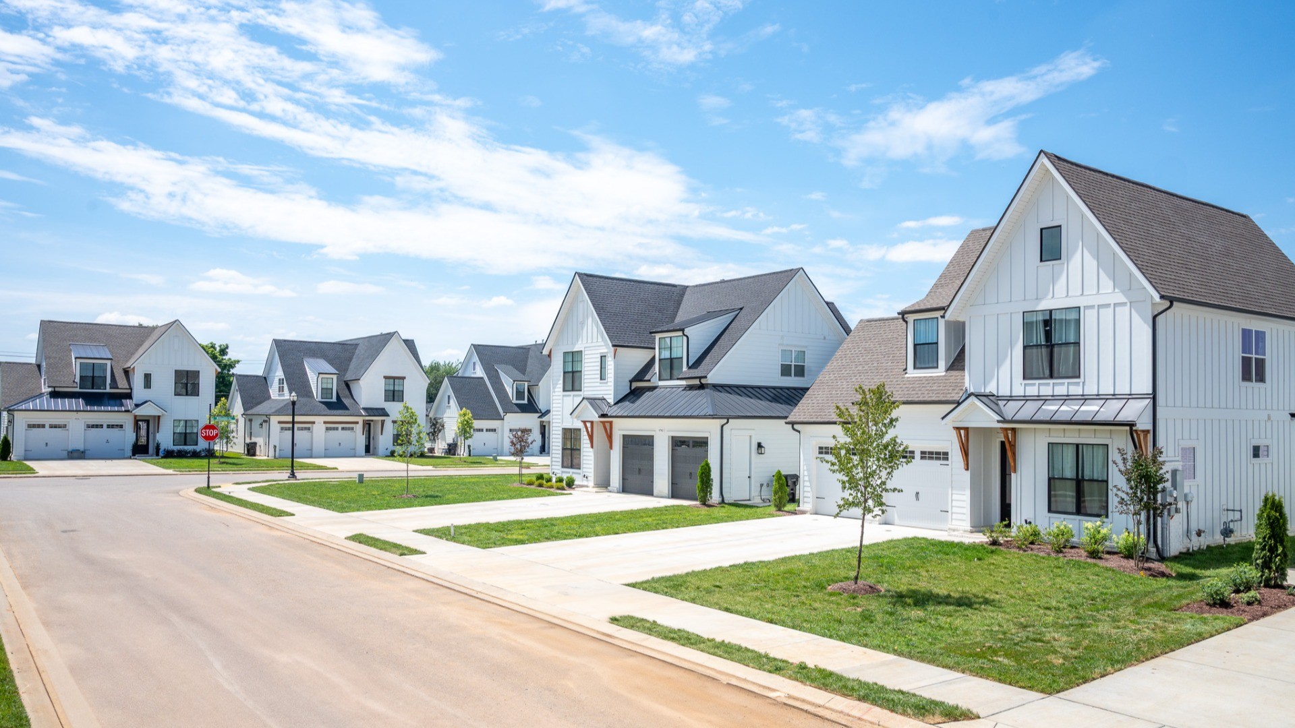
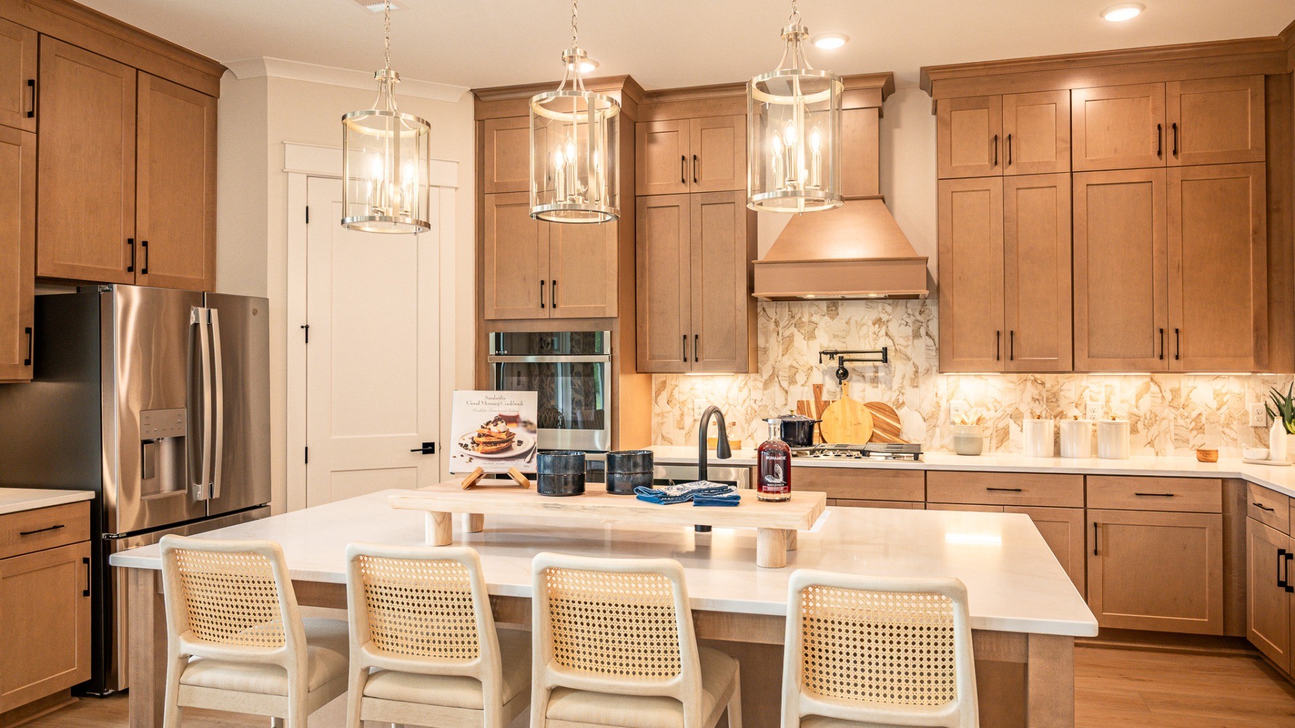
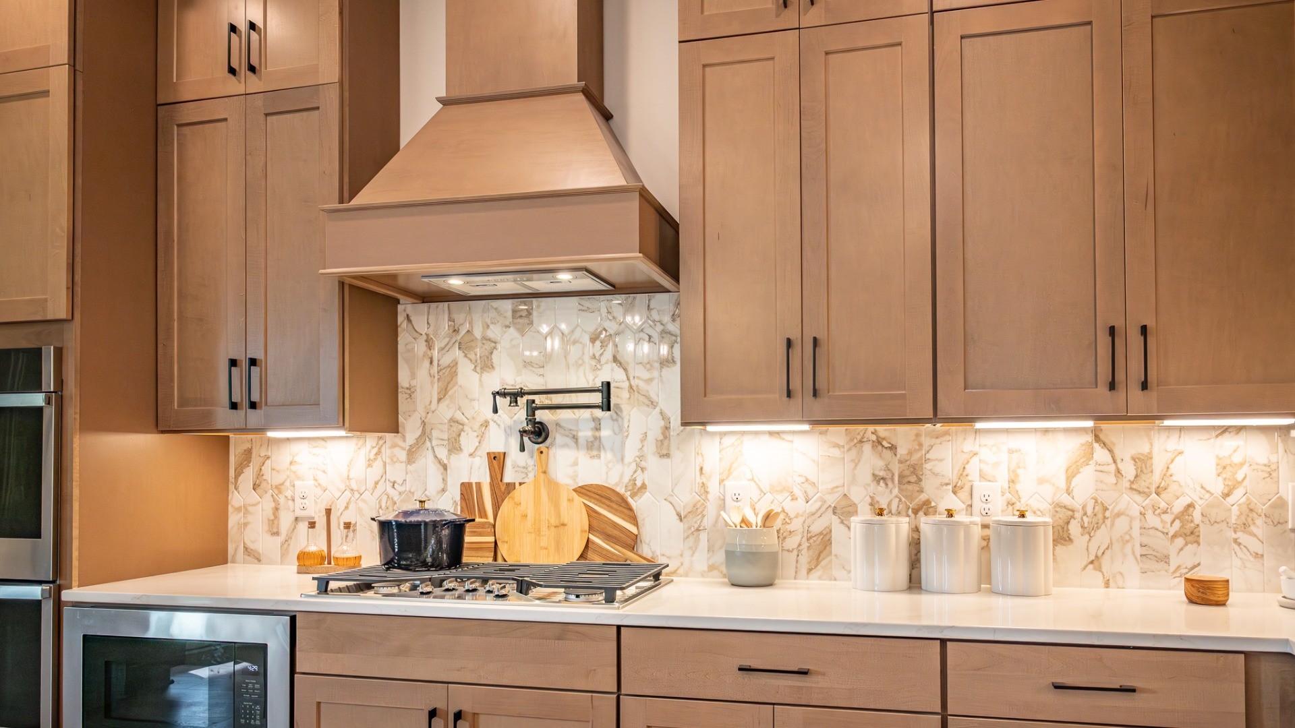
Discover elevated living in Murfreesboro's sought-after Shelton Square community! The beautiful Emmeline II floor plan offers 3,259 square feet of thoughtfully designed living space, featuring 4 bedrooms, 3.5 bathrooms, and exceptional architectural details throughout. The main level welcomes you with a spacious gathering room, an open dining area, and a versatile flex space accented by elegant tray ceilings—perfect for a home office, sitting room, or whatever suits your lifestyle. The chef-inspired kitchen features a generous walk-in pantry and convenient access to the screened-in rear porch, creating an effortless connection between indoor and outdoor entertaining. Enjoy the warmth and ambiance of both an interior gas fireplace and an outdoor gas fireplace, making this home ideal for entertaining throughout the seasons. Upstairs, retreat to the luxurious primary suite, complete with a spa-inspired bathroom and spacious walk-in closet. Three additional bedrooms, each featuring a walk-in closet, provide plenty of room for family and guests. A dedicated laundry room and expansive loft offer additional flexibility, whether you envision a media room, playroom, or second living area. Located within Shelton Square, residents enjoy exceptional community amenities, including a resort-style swimming pool, modern fitness center, clubhouse, dog park, and beautifully designed neighborhood spaces. Conveniently situated near Veterans Parkway, shopping, dining, and everyday essentials. Beautifully designed. Exceptionally spacious. Welcome home to Shelton Square! Exterior photograph depicts the actual home. Interior photographs are representative until construction is complete.

$5,256/mo

Est. mortgage payment based on a $789,990 home price.

All estimates are provided by Luxury Presence for informational purposes only. Actual amounts may vary.

Additional information

MLS® ID
3611974
Available since
October 12, 2026

Interior Features

Bedrooms
4
Bathrooms
4
Fireplace
Yes
Cooling
Yes
Heating
Yes
Basement
No

Other Property Details

Taxes
$4,426
Tax Frequency
Annually
Association Fee Frequency
Monthly
Garage
Yes
Pets Allowed
Yes
New Construction
Yes
55+/Senior Community
No

Listings courtesy of Middle Tennessee Regional Multiple Listing Service as distributed by MLS GRID

All information deemed reliable but not guaranteed and should be independently verified. All properties are subject to prior sale, change or withdrawal. Neither listing broker(s) nor Chelsea Hawkins shall be responsible for any typographical errors, misinformation, misprints and shall be held totally harmless. Properties displayed may be listed or sold by various participants in the MLS.

Based on information submitted to the MLS GRID as of 4:30 AM UTC on 11/7/2026. All data is obtained from various sources and may not have been verified by broker or MLS GRID. Supplied Open House Information is subject to change without notice. All information should be independently reviewed and verified for accuracy. Properties may or may not be listed by the office/agent presenting the information.

©2026
Middle Tennessee Regional Multiple Listing Service . All rights reserved.

DMCA Notice


Powered by Luxury Presence